Skip main navigation
Sold for $610,000
  • $610,000

    1054 Kingscote Dr, Harleysville, PA 19438

    4beds
    2,240sqft
    Single Family Residence
    Built in 1998
    0.28 Acres Lot
    $622,600 Zestimate®
    $272/sqft
    $3,391 Estimated rent

    Home value

    $622,600

    $579,000 - $666,000

    $3,391/mo

    Zestimate® history
    Loading
    Loading...

    Owner options

    List your home for rent

    $3,391/mo

    Rent Zestimate®

    Find your next renter with Zillow Rental Manager. Plus, with online applications, you can quickly screen prospective tenants – for free.

    Learn more

    $3,391/mo

    Rent Zestimate®

    Refinance and save

    $4,697/mo

    Est. payment

    Refinancing to a lower rate could help reduce your monthly payments and save thousands over the life of the loan.

    See today's rates

    $4,697/mo

    Est. payment

    Explore your selling options

    Work with a Zillow partner agent

    Leverage their expertise and Zillow's premium Showcase listings to get your home seen by more buyers.

    Get started

    List with your own agent

    Get your home in front of millions of buyers by listing it on Zillow.

    Learn how to do it

    Sell it yourself

    Take full control of how buyers see your home on Zillow by listing For Sale by Owner (FSBO).

    List your home

    What's special

    Gas fireplaceInsulated garage doorUnfinished basementNew roofArched windowsTons of storageFresh neutral paint
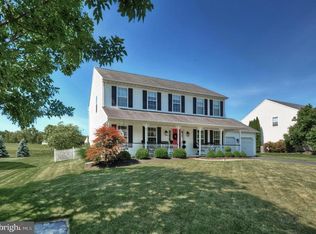
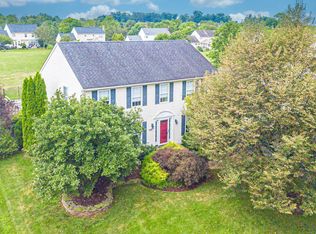
    Showings to begin Thursday, July 31st. Welcome home to 1054 Kingscote Drive! Located in the desirable Kingscote community, this meticulously maintained home offers worry-free living for years to come! All the big-ticket items have already been taken care of by the seller: new roof, HVAC, sump pump, hot water tank, insulated garage door with openers, and new shower and fixtures in the primary bath-all completed in 2023. New LVP flooring was installed in all bedrooms, primary and hall bath and laundry room in 2022. The home also has fresh neutral paint in the kitchen, family room, bedrooms and bathrooms. The Halifax floorplan offers the perfect combination of open living and separate spaces with generously-sized, flexible use rooms. In addition, the entire first floor boasts all hardwood floors. The large kitchen with center island and under-cabinet lighting opens to the family room with a beautiful gas fireplace flanked by arched windows that maximize natural light. The formal living room featuring french doors can also be used as a private home office. Rounding out the first floor living space is a formal dining room that can be used as a play room or another living space. Upstairs are four nicely-sized bedrooms with neutral paint and new flooring, and nicely updated primary bath. The unfinished basement offers tons of storage with an interior door leading to a bilco door to the backyard. Outside, the large level yard backs up to neighborhood open space. Located in the award-winning Souderton Area School District, and close to the PA turnpike, this home truly has it all!

    Zillow last checked:

    Listing updated:

    Listed by:

    Tracey Sparks 215-771-5025,

    Iron Valley Real Estate Doylestown

    Bought with:

    Jeff Powers, RS362657

    Keller Williams Real Estate-Montgomeryville

    Source: Bright MLS,MLS#: PAMC2148550MLS Logo

    Facts & features

    Interior

    Bedrooms & bathrooms
    • Bedrooms: 4
    • Bathrooms: 3
    • Full bathrooms: 2
    • 1/2 bathrooms: 1
    • Main level bathrooms: 1
    Rooms
    • Room types: Living Room, Dining Room, Primary Bedroom, Bedroom 2, Bedroom 3, Bedroom 4, Kitchen, Family Room
    Primary bedroom
    • Level: Upper
    • Area: 204 Square Feet
    • Dimensions: 17 x 12
    Bedroom 2
    • Level: Upper
    • Area: 156 Square Feet
    • Dimensions: 13 x 12
    Bedroom 3
    • Level: Upper
    • Area: 132 Square Feet
    • Dimensions: 12 x 11
    Bedroom 4
    • Level: Upper
    • Area: 121 Square Feet
    • Dimensions: 11 x 11
    Dining room
    • Level: Main
    • Area: 156 Square Feet
    • Dimensions: 13 x 12
    Family room
    • Level: Main
    • Area: 266 Square Feet
    • Dimensions: 19 x 14
    Kitchen
    • Level: Main
    • Area: 280 Square Feet
    • Dimensions: 20 x 14
    Living room
    • Level: Main
    • Area: 195 Square Feet
    • Dimensions: 15 x 13
    Heating
    • Forced Air, Natural Gas
    Cooling
    • Central Air, Natural Gas
    Appliances
    • Included: Gas Water Heater
    • Laundry: Main Level
    Features
    • Basement: Full,Concrete,Rear Entrance
    • Number of fireplaces: 1
    • Fireplace features: Gas/Propane
    Interior area
    • Total structure area: 2,240
    • Total interior livable area: 2,240 sqft
    • Finished area above ground: 2,240
    • Finished area below ground: 0

    Property

    Parking
    • Total spaces: 2
    • Parking features: Garage Faces Front, Garage Door Opener, Attached, Driveway, On Street
    • Attached garage spaces: 2
    • Has uncovered spaces: Yes
    Accessibility
    • Accessibility features: None
    Features
    • Levels: Two
    • Stories: 2
    • Pool features: None
    Lot
    • Size: 0.28 Acres
    • Dimensions: 90.00 x 133.00
    Details
    • Additional structures: Above Grade, Below Grade
    • Parcel number: 340002921672
    • Zoning: RES1101
    • Special conditions: Standard

    Construction

    Type & style
    • Home type: SingleFamily
    • Architectural style: Colonial
    • Property subtype: Single Family Residence
    Materials
    • Vinyl Siding
    • Foundation: Passive Radon Mitigation
    Condition
    • New construction: No
    • Year built: 1998

    Utilities & green energy

    • Sewer: Public Sewer
    • Water: Public

    Community & HOA

    Community
    • Subdivision: Kingscote
    HOA
    • Has HOA: Yes
    • HOA fee: $750 annually
    Location
    • Region: Harleysville
    • Municipality: FRANCONIA TWP

    Financial & listing details

    • Price per square foot: $272/sqft
    • Tax assessed value: $204,090
    • Annual tax amount: $8,683
    • Date on market: 7/31/2025
    • Listing agreement: Exclusive Right To Sell
    • Inclusions: Refrigerator, Washer, Dryer-all In "as Is' Condition With No Monetary Value
    • Ownership: Fee Simple

    Price history

    DateEventPrice
    9/4/2025Sold$610,000-1.6%$272/sqft
    Source: Bright MLS #PAMC2148550 Report a problem
    8/7/2025Pending sale$619,900$277/sqft
    Source: Bright MLS #PAMC2148550 Report a problem
    7/31/2025Listed for sale$619,900+194.1%$277/sqft
    Source: Bright MLS #PAMC2148550 Report a problem
    6/5/1998Sold$210,812$94/sqft
    Source: Public Record Report a problem

    Public tax history

    YearProperty taxesTax assessment
    2025$8,551 +5.8%$204,090
    2024$8,085 $204,090
    2023$8,085 +6.6%$204,090
    2022$7,582 +2.1%$204,090
    2021$7,423 +1.2%$204,090
    2020$7,333 +1.4%$204,090
    2019$7,235 +2.2%$204,090
    2018$7,082 +1.6%$204,090
    2017$6,973 +0.6%$204,090
    2016$6,929 +2.2%$204,090
    2015$6,783 +1.3%$204,090
    2014$6,695 +1.1%$204,090
    2013$6,622 +2.9%$204,090
    2012$6,435 +6.2%$204,090
    2011$6,059 +3.6%$204,090
    2010$5,850 +1.9%$204,090
    2009$5,742 +0.2%$204,090
    2008$5,733 +2.6%--
    2007$5,589 +3.6%--
    2006$5,397 +5.2%--
    2005$5,128 +7.1%--
    2004$4,789 +7.9%--
    2003$4,437 +3.6%--
    2002$4,282 +4.6%--
    2000$4,095 +2.3%--
    1999$4,001 --
    Find assessor info on the county website

    Neighborhood: 19438

    Nearby schools

    GreatSchools rating
    Schools provided by the listing agent
    • Elementary: Vernfield
    • Middle: Indian Valley
    • High: Souderton Area Senior
    • District: Souderton Area

    Source: Bright MLS. This data may not be complete. We recommend contacting the local school district to confirm school assignments for this home.

    Get a cash offer in 3 minutes
    Find out how much your home could sell for in as little as 3 minutes with a no-obligation cash offer.
    Estimated market value
    $622,600
    Get a cash offer in 3 minutes
    Find out how much your home could sell for in as little as 3 minutes with a no-obligation cash offer.
    Estimated market value
    $622,600