Rare Opportunity to Own an Eddy Homes MODEL HOME! This move-in ready gem offers low-maintenance living in a picturesque setting, featuring upscale finishes & thoughtful design throughout. The open-concept layout is centered around a gourmet kitchen & spacious great room, while the owner’s suite boasts an elegant sanctuary w/ spa-like bath & generous walk-in closet. Two additional bedrooms, a guest bath & a mudroom complete the home’s well-designed interior. Relax on the front porch or rear patio & enjoy new construction without the wait. Plus, the ease of low-maintenance living means no snow shoveling or lawn care, so you can spend more time enjoying the community's 40-acre lake, walking trails, heated pool, clubhouse & more. Includes new construction warranties for peace of mind. Ideally located with easy access to downtown Pittsburgh, Robinson, airport & more.
Sold for $424,600
$424,600
1054 Lakeside Dr, Mc Donald, PA 15057
3beds
1,761sqft
Single Family Residence
Built in 2024
10,663 Square Feet Lot
$438,800 Zestimate®
$241/sqft
$2,536 Estimated rent
Home value
$438,800
$417,000 - $461,000
$2,536/mo
Zestimate® history
Owner options
List your home for rent
$2,536/mo
Rent Zestimate®
Find your next renter with Zillow Rental Manager. Plus, with online applications, you can quickly screen prospective tenants – for free.
$2,536/mo
Rent Zestimate®
Refinance and save
$2,963/mo
Est. payment
Refinancing to a lower rate could help reduce your monthly payments and save thousands over the life of the loan.
$2,963/mo
Est. payment
Explore your selling options
Work with a Zillow partner agent
Leverage their expertise and Zillow's premium Showcase listings to get your home seen by more buyers.
Get startedList with your own agent
Get your home in front of millions of buyers by listing it on Zillow.
Learn how to do itSell it yourself
Take full control of how buyers see your home on Zillow by listing For Sale by Owner (FSBO).
List your homeWhat's special
Zillow last checked:
Listing updated:
Listed by:
Ashley Fullerton 412-367-1170,
BERKSHIRE HATHAWAY - NEW HOMES DIVISION
Bought with:
Ashley Fullerton
BERKSHIRE HATHAWAY - NEW HOMES DIVISION
Source: WPMLS,MLS#: 1690656 Originating MLS: West Penn Multi-List
Originating MLS: West Penn Multi-ListFacts & features
Interior
Bedrooms & bathrooms
- Bedrooms: 3
- Bathrooms: 2
- Full bathrooms: 2
Primary bedroom
- Level: Main
- Dimensions: 13x14
Bedroom 2
- Level: Main
- Dimensions: 11x11
Bedroom 3
- Level: Main
- Dimensions: 11x10
Bonus room
- Level: Main
- Dimensions: 6x4
Dining room
- Level: Main
- Dimensions: 11x14
Entry foyer
- Level: Main
- Dimensions: 5x10
Family room
- Level: Main
- Dimensions: 13x15
Kitchen
- Level: Main
- Dimensions: 15x16
Laundry
- Level: Main
- Dimensions: 9x6
Heating
- Forced Air, Gas
Cooling
- Central Air
Appliances
- Included: Some Gas Appliances, Dishwasher, Disposal, Microwave, Refrigerator, Stove
Features
- Kitchen Island
- Flooring: Hardwood
- Windows: Multi Pane, Screens
- Has basement: No
- Number of fireplaces: 1
- Fireplace features: Great Room
Interior area
- Total structure area: 1,761
- Total interior livable area: 1,761 sqft
Property
Parking
- Total spaces: 2
- Parking features: Attached, Garage, Garage Door Opener
- Has attached garage: Yes
Features
- Levels: One
- Stories: 1
- Pool features: Pool
- Waterfront features: Water Access
Lot
- Size: 10,663 Square Feet
- Dimensions: 0.2448
Construction
Type & style
- Home type: SingleFamily
- Architectural style: Ranch
- Property subtype: Single Family Residence
Materials
- Roof: Asphalt
Condition
- New Construction
- New construction: Yes
- Year built: 2024
Details
- Warranty included: Yes
Utilities & green energy
- Sewer: Public Sewer
- Water: Public
Community & HOA
Community
- Subdivision: Cherry Valley Lakeview Estates
HOA
- Has HOA: Yes
- HOA fee: $180 monthly
Location
- Region: Mc Donald
Financial & listing details
- Price per square foot: $241/sqft
- Date on market: 3/5/2025
Price history
| Date | Event | Price |
|---|---|---|
| 6/20/2025 | Sold | $424,600-0.1%$241/sqft |
Source:  WPMLS #1690656 Report a problem WPMLS #1690656 Report a problem | ||
| 5/7/2025 | Pending sale | $425,000$241/sqft |
Source: WPMLS #1690656 Report a problem | ||
| 3/5/2025 | Price change | $425,000-8.6%$241/sqft |
Source: WPMLS #1690656 Report a problem | ||
| 10/23/2024 | Listed for sale | $465,000$264/sqft |
Source: WPMLS #1677168 Report a problem | ||
| 6/14/2024 | Listing removed | $465,000$264/sqft |
Source:  Eddy Homes Report a problem Eddy Homes Report a problem | ||
| 9/28/2023 | Price change | $465,000+1.1%$264/sqft |
Source: WPMLS #1607002 Report a problem | ||
| 5/24/2023 | Listed for sale | $459,900$261/sqft |
Source: WPMLS #1607002 Report a problem | ||
Public tax history
Tax history is unavailable.
Neighborhood: 15057
Nearby homes
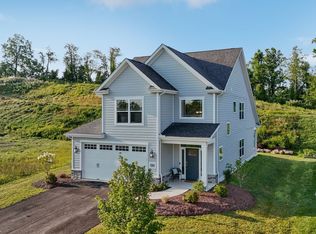
- $657,5003 bd3 ba2.9k sqft1045 Lakeside Dr, McDonald Wsh, PA 15057Off Market
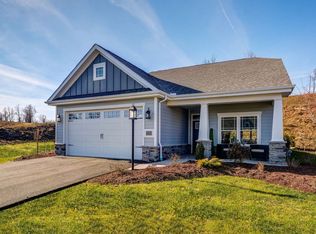
- $433,6003 bd2 ba1.5k sqft140 Summer Ln, Mc Donald, PA 15057Off Market
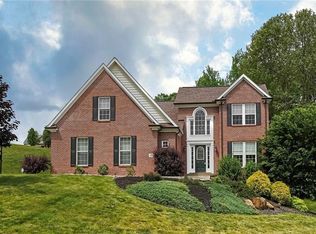
- $659,7004 bd3 ba3.7k sqft100 Summer Ln, Mc Donald, PA 15057Off Market
- $263,600-- bd-- ba-- sqftLot #25 Summer Ln, Mt. Pleasant Twp, PA 15057Off Market
- $789,9003 bd3 ba5k sqft102 Summer Ln, Mc Donald, PA 15057Off Market
- $376,1003 bd2 ba-- sqftLakeside Dr, Mcdonald, PA 15057Off Market
- $387,4003 bd2 ba-- sqft104 Summer Ln, Mc Donald, PA 15057Off Market
- $391,2003 bd2 ba-- sqftLakeside Dr, Mcdonald, PA 15057Off Market
- $692,5004 bd4 ba5.9k sqft7013 Sunrise Ln, Mc Donald, PA 15057Sold
Nearby schools
GreatSchools rating
- 6/10Fort Cherry El CenterGrades: K-6Distance: 2.9 mi
- 6/10Fort Cherry Junior-Senior High SchoolGrades: 7-12Distance: 3 mi
Schools provided by the listing agent
- District: Fort Cherry
Source: WPMLS. This data may not be complete. We recommend contacting the local school district to confirm school assignments for this home.


Get pre-qualified for a loan
At Zillow Home Loans, we can pre-qualify you in as little as 5 minutes with no impact to your credit score.An equal housing lender. NMLS #10287.
Sell for more on Zillow
Get a Zillow Showcase℠ listing at no additional cost and you could sell for .
$438,800
2% more
+$8,776
With Zillow Showcase(estimated)
$447,576
- Pennsylvania
- Washington County
- McDonald
- 15057
- 1054 Lakeside Dr
Nearby cities
Nearby neighborhoods
Nearby zip codes
Other McDonald Topics
