Luxurious Low-Maintenance Living - 5BD/3BA with Dual Outdoor Living Spaces Discover this impeccably maintained 3,233 sq. ft. residence, built in 2006, offering the perfect balance of sophistication and convenience. Nestled in a prime location just minutes from major shopping centers and medical facilities, this home is designed for high-end entertaining and effortless daily living. Premier Outdoor Living & Entertaining: This home features two distinct outdoor sanctuaries designed for year-round enjoyment: Private Central Courtyard: Located in the heart of the home, this secluded space features an automatic roofing system, allowing you to control sunlight or provide shelter at the touch of a button. Designer Backyard: A low-maintenance oasis featuring an expansive patio and a fully equipped outdoor kitchen, perfect for alfresco dining. Interior Highlights: Gourmet Kitchen: An entertainment-focused layout featuring a separate walk-in pantry for maximum organization. Massive Master Retreat: A true sanctuary boasting a spa-like bathroom and an oversized walk-in closet professionally upgraded with premium custom cabinetry. Spacious Layout: Five generous bedrooms and three full bathrooms provide ample space for families or a home office. Premium Upgrades: Three-Car Garage: Finished with high-durability epoxy flooring and integrated storage cabinets. Smart Systems: Equipped with a whole-house vacuum system and a comprehensive water filtration system. Experience luxury without the upkeep in this turn-key property.
Closed
$905,000
1054 Ledgestone Dr, Folsom, CA 95630
5beds
3,234sqft
Single Family Residence
Built in 2006
5,832 Square Feet Lot
$899,300 Zestimate®
$280/sqft
$4,002 Estimated rent
Home value
$899,300
$818,000 - $989,000
$4,002/mo
Zestimate® history
Owner options
List your home for rent
$4,002/mo
Rent Zestimate®
Find your next renter with Zillow Rental Manager. Plus, with online applications, you can quickly screen prospective tenants – for free.
$4,002/mo
Rent Zestimate®
Refinance and save
$5,781/mo
Est. payment
Refinancing to a lower rate could help reduce your monthly payments and save thousands over the life of the loan.
$5,781/mo
Est. payment
Explore your selling options
Work with a Zillow partner agent
Leverage their expertise and Zillow's premium Showcase listings to get your home seen by more buyers.
Get startedList with your own agent
Get your home in front of millions of buyers by listing it on Zillow.
Learn how to do itSell it yourself
Take full control of how buyers see your home on Zillow by listing For Sale by Owner (FSBO).
List your homeWhat's special
Designer backyardGourmet kitchenPrivate central courtyardSpa-like bathroomLow-maintenance oasisDual outdoor living spacesExpansive patio
Zillow last checked:
Listing updated:
Listed by:
Sangeeta Singh DRE #01848817 916-712-2734,
Statewide Realty & Mortgage
Bought with:
Venu Acharya, DRE #01873033
Acharya Realty, Inc.
Source: MetroList Services of CA,MLS#: 226020232Originating MLS: MetroList Services, Inc.
Facts & features
Interior
Bedrooms & bathrooms
- Bedrooms: 5
- Bathrooms: 3
- Full bathrooms: 3
Dining room
- Features: Breakfast Nook, Formal Room
Kitchen
- Features: Pantry Cabinet, Kitchen Island, Stone Counters, Island w/Sink, Kitchen/Family Combo
Heating
- Central, Fireplace(s)
Cooling
- Ceiling Fan(s), Central Air
Appliances
- Included: Gas Cooktop, Gas Water Heater, Range Hood, Dishwasher, Double Oven
- Laundry: Hookups Only, Inside, Inside Room
Features
- Flooring: Carpet, Tile, Wood
- Number of fireplaces: 1
- Fireplace features: Living Room, Raised Hearth, Family Room
Interior area
- Total interior livable area: 3,234 sqft
Property
Parking
- Total spaces: 3
- Parking features: Attached, Garage Door Opener
- Attached garage spaces: 3
Features
- Exterior features: Outdoor Kitchen, Outdoor Grill
Lot
- Size: 5,832 Square Feet
- Features: Sprinklers In Front, Sprinklers In Rear
Details
- Parcel number: 07227100270000
- Zoning description: R1M
- Special conditions: Standard
Construction
Type & style
- Home type: SingleFamily
- Property subtype: Single Family Residence
Materials
- Stucco, Wood
- Foundation: Slab
- Roof: Tile
Condition
- Year built: 2006
Utilities & green energy
- Sewer: Public Sewer
- Water: Meter on Site
- Utilities for property: Sewer Connected
Community & HOA
HOA
- Has HOA: Yes
- Amenities included: None
- Services included: Maintenance Grounds
- HOA fee: $82 monthly
Location
- Region: Folsom
Financial & listing details
- Price per square foot: $280/sqft
- Tax assessed value: $644,120
- Annual tax amount: $7,025
- Price range: $905K - $905K
- Date on market: 2/20/2026
Price history
| Date | Event | Price |
|---|---|---|
| 3/27/2026 | Sold | $905,000-6.6%$280/sqft |
Source: MetroList Services of CA #226020232 Report a problem | ||
| 2/25/2026 | Pending sale | $969,000$300/sqft |
Source: MetroList Services of CA #226020232 Report a problem | ||
| 2/20/2026 | Listed for sale | $969,000+74.6%$300/sqft |
Source: MetroList Services of CA #226020232 Report a problem | ||
| 9/7/2016 | Sold | $555,000-12.6%$172/sqft |
Source: MetroList Services of CA #16043439 Report a problem | ||
| 5/25/2006 | Sold | $635,000$196/sqft |
Source: Public Record Report a problem | ||
Public tax history
| Year | Property taxes | Tax assessment |
|---|---|---|
| 2025 | $7,025 +2.1% | $644,120 +2% |
| 2024 | $6,881 +1.8% | $631,491 +2% |
| 2023 | $6,759 +1.5% | $619,110 +2% |
| 2022 | $6,660 +1.3% | $606,972 +2% |
| 2021 | $6,572 +1.3% | $595,071 +1% |
| 2020 | $6,490 +1.7% | $588,970 +2% |
| 2019 | $6,383 +2.5% | $577,422 +2% |
| 2018 | $6,224 +7.2% | $566,100 +2% |
| 2017 | $5,805 -18.4% | $555,000 -13% |
| 2016 | $7,112 +3.5% | $638,030 +1.5% |
| 2015 | $6,873 +5.4% | $628,447 +16.2% |
| 2014 | $6,524 | $540,639 +0.5% |
| 2013 | -- | $538,196 +8% |
| 2012 | -- | $498,330 |
| 2011 | -- | $498,330 |
| 2010 | -- | $498,330 -9.1% |
| 2008 | -- | $548,342 -7% |
| 2007 | -- | $589,407 +298.5% |
| 2006 | -- | $147,900 |
Find assessor info on the county website
Neighborhood: Prairie Oaks
Nearby homes
- $874,5004 bd3 ba2.8k sqft1058 Ledgestone Dr, Folsom, CA 95630Off Market
- $855,4003 bd3 ba2.2k sqft1050 Ledgestone Dr, Folsom, CA 95630Off Market
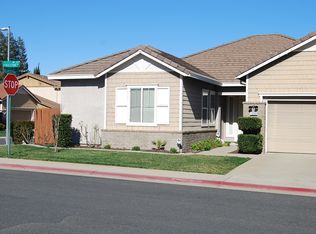
- $910,2005 bd3 ba3k sqft1065 Cornerstone Dr, Folsom, CA 95630Off Market
- $910,6005 bd3 ba3.2k sqft1069 Cornerstone Dr, Folsom, CA 95630Off Market
- $765,9003 bd3 ba2.1k sqft1061 Cornerstone Dr, Folsom, CA 95630Off Market
- $--3 bd3 ba2k sqft1061 Cornerstone Dr #25, Folsom, CA 95630Off Market
- $768,2003 bd2 ba2.2k sqft1062 Ledgestone Dr, Folsom, CA 95630Off Market
- $737,1003 bd2 ba2.3k sqft1055 Ledgestone Dr, Folsom, CA 95630Off Market
Nearby schools
GreatSchools rating
- 7/10Gold Ridge Elementary SchoolGrades: K-5Distance: 1.2 mi
- 8/10Sutter Middle SchoolGrades: 6-8Distance: 1.6 mi
- 10/10Folsom High SchoolGrades: 9-12Distance: 1.3 mi
Get a cash offer in 3 minutes
Find out how much your home could sell for in as little as 3 minutes with a no-obligation cash offer.
Estimated market value
$899,300
Get a cash offer in 3 minutes
Find out how much your home could sell for in as little as 3 minutes with a no-obligation cash offer.
Estimated market value
$899,300
- California
- Sacramento County
- Folsom
- 95630
- Prairie Oaks
- 1054 Ledgestone Dr
Nearby cities
Nearby neighborhoods
Nearby zip codes
Other Folsom Topics
