Experience a rare blend of space and privacy in this beautifully designed 3-bedroom, 2.5-bath home situated on an oversized lot. Positioned to face serene green space with additional green space behind the home, the property offers an uncommon level of privacy rarely found in this neighborhood. The private fence line frames peaceful views while creating a quiet and secluded outdoor setting perfect for relaxing or entertaining. Inside, contemporary design elements create a bright and inviting atmosphere. The kitchen is a true centerpiece, featuring cabinets that extend to the ceiling, sleek quartz countertops, and a built-in wine fridge-perfect for entertaining or everyday luxury. Natural light fills the living spaces, complemented by custom shutters and thoughtfully integrated built-in speakers throughout the home. The spacious primary suite offers a relaxing retreat with tall ceilings and stylish accent walls that add warmth and character. The spa-inspired primary bathroom features a stand-alone soaking tub, frameless glass shower, and modern finishes designed for both comfort and elegance. Car enthusiasts and hobbyists will appreciate the impressive 3-car garage, finished with epoxy flooring, custom cabinetry for storage, a 220V outlet ready for EV charging, and baseboards with ambient lighting that elevate the space beyond a standard garage. Additional upgrades include a hardwired security camera system for peace of mind and numerous modern design touches throughout. Combining contemporary style, functional upgrades, and a rare private setting surrounded by green space, this home offers a lifestyle that is both refined and relaxed. Please see virtual tour link
Sold
Price Unknown
1054 Maer Dr, Allen, TX 75013
3beds
2,666sqft
Single Family Residence
Built in 2019
8,058 Square Feet Lot
$680,900 Zestimate®
$--/sqft
$3,520 Estimated rent
Home value
$680,900
$647,000 - $722,000
$3,520/mo
Zestimate® history
Owner options
List your home for rent
$3,520/mo
Rent Zestimate®
Find your next renter with Zillow Rental Manager. Plus, with online applications, you can quickly screen prospective tenants – for free.
$3,520/mo
Rent Zestimate®
Refinance and save
$1,026/mo
Est. payment
Refinancing to a lower rate could help reduce your monthly payments and save thousands over the life of the loan.
$1,026/mo
Est. payment
Explore your selling options
Work with a Zillow partner agent
Leverage their expertise and Zillow's premium Showcase listings to get your home seen by more buyers.
Get startedList with your own agent
Get your home in front of millions of buyers by listing it on Zillow.
Learn how to do itSell it yourself
Take full control of how buyers see your home on Zillow by listing For Sale by Owner (FSBO).
List your homeWhat's special
Built-in wine fridgeSleek quartz countertopsStand-alone soaking tubTall ceilingsOversized lotSpa-inspired primary bathroomCustom shutters
Zillow last checked:
Listing updated:
Listed by:
Seam Ngo 0720383 888-519-7431,
eXp Realty LLC 888-519-7431
Bought with:
Shelly Seltzer, 0553898
Ebby Halliday, REALTORS
Source: NTREIS,MLS#: 21219374
Facts & features
Interior
Bedrooms & bathrooms
- Bedrooms: 3
- Bathrooms: 3
- Full bathrooms: 2
- 1/2 bathrooms: 1
Primary bedroom
- Level: First
- Dimensions: 18 x 14
Bedroom
- Features: Walk-In Closet(s)
- Level: Second
- Dimensions: 12 x 11
Bedroom
- Features: Walk-In Closet(s)
- Level: Second
- Dimensions: 14 x 11
Dining room
- Level: First
- Dimensions: 15 x 11
Game room
- Level: Second
- Dimensions: 18 x 14
Kitchen
- Features: Built-in Features, Eat-in Kitchen, Kitchen Island, Pantry, Solid Surface Counters
- Level: First
- Dimensions: 18 x 10
Living room
- Features: Fireplace
- Level: First
- Dimensions: 17 x 15
Office
- Level: First
- Dimensions: 11 x 11
Utility room
- Features: Built-in Features, Utility Room
- Level: First
- Dimensions: 7 x 7
Heating
- Central, Electric, Fireplace(s), Natural Gas
Cooling
- Central Air, Ceiling Fan(s), Electric
Appliances
- Included: Dishwasher, Gas Cooktop, Disposal, Gas Oven, Gas Water Heater, Microwave, Tankless Water Heater, Wine Cooler
- Laundry: Washer Hookup, Dryer Hookup, GasDryer Hookup, Laundry in Utility Room
Features
- Decorative/Designer Lighting Fixtures, Double Vanity, High Speed Internet, Kitchen Island, Open Floorplan, Pantry, Paneling/Wainscoting, Smart Home, Cable TV, Walk-In Closet(s), Wired for Sound
- Flooring: Carpet, Ceramic Tile, Engineered Hardwood
- Windows: Shutters, Window Coverings
- Has basement: No
- Number of fireplaces: 1
- Fireplace features: Family Room, Gas
Interior area
- Total interior livable area: 2,666 sqft
Property
Parking
- Total spaces: 3
- Parking features: Alley Access, Door-Multi, Door-Single, Epoxy Flooring, Garage, Garage Door Opener, Lighted, Garage Faces Rear
- Attached garage spaces: 3
Features
- Levels: Two
- Stories: 2
- Patio & porch: Side Porch, Covered
- Exterior features: Private Yard
- Pool features: None
- Fencing: Fenced,Gate,Privacy,Wood,Wrought Iron
Lot
- Size: 8,058 Square Feet
- Features: Backs to Greenbelt/Park, Greenbelt, Interior Lot, Landscaped
- Residential vegetation: Grassed
Details
- Parcel number: R1156000M00201
Construction
Type & style
- Home type: SingleFamily
- Architectural style: Tudor,Traditional,Detached
- Property subtype: Single Family Residence
Materials
- Brick, Wood Siding
- Foundation: Slab
- Roof: Composition,Shingle
Condition
- Year built: 2019
Utilities & green energy
- Sewer: Public Sewer
- Water: Public
- Utilities for property: Natural Gas Available, Sewer Available, Separate Meters, Underground Utilities, Water Available, Cable Available
Community & HOA
Community
- Features: Playground, Park, Trails/Paths, Community Mailbox, Curbs, Sidewalks
- Security: Security System Owned, Carbon Monoxide Detector(s), Fire Alarm, Smoke Detector(s)
- Subdivision: Montgomery Ridge Ph Iib
HOA
- Has HOA: Yes
- Services included: Association Management, Maintenance Grounds
- HOA fee: $1,026 annually
- HOA name: Lavelle & Co
- HOA phone: 945-262-6117
Location
- Region: Allen
Financial & listing details
- Tax assessed value: $679,000
- Annual tax amount: $12,231
- Date on market: 3/26/2026
- Cumulative days on market: 10 days
- Listing terms: Cash,Conventional,FHA,VA Loan
Price history
| Date | Event | Price |
|---|---|---|
| 5/22/2026 | Sold | -- |
Source: NTREIS #21219374 Report a problem | ||
| 4/13/2026 | Pending sale | $695,000$261/sqft |
Source: NTREIS #21219374 Report a problem | ||
| 4/6/2026 | Contingent | $695,000$261/sqft |
Source: NTREIS #21219374 Report a problem | ||
| 3/26/2026 | Listed for sale | $695,000+11.2%$261/sqft |
Source: NTREIS #21219374 Report a problem | ||
| 8/2/2021 | Sold | -- |
Source: Ebby Halliday solds #14595654_75013 Report a problem | ||
| 6/26/2021 | Pending sale | $625,000$234/sqft |
Source: NTREIS #14595654 Report a problem | ||
| 6/21/2021 | Price change | $625,000-2.3%$234/sqft |
Source: NTREIS #14595654 Report a problem | ||
| 6/8/2021 | Listed for sale | $640,000$240/sqft |
Source: NTREIS #14595654 Report a problem | ||
Public tax history
| Year | Property taxes | Tax assessment |
|---|---|---|
| 2026 | -- | $679,000 -1.6% |
| 2025 | $10,348 -2.3% | $690,324 +1.8% |
| 2024 | $10,595 +6.4% | $677,810 +6.6% |
| 2023 | $9,955 -8.6% | $635,941 +10% |
| 2022 | $10,896 +10.4% | $578,128 +19.7% |
| 2021 | $9,871 +116.4% | $482,935 +129.9% |
| 2020 | $4,561 +171.5% | $210,066 +175.6% |
| 2019 | $1,680 | $76,230 |
| 2018 | -- | -- |
Find assessor info on the county website
Neighborhood: Montgomery Farm
Nearby homes
- $714,1004 bd4 ba3.2k sqft1052 Maer Dr, Allen, TX 75013Off Market
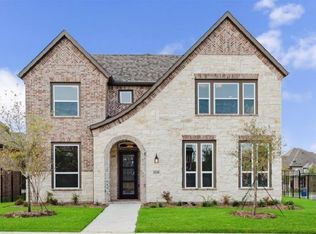
- $638,2003 bd2 ba2.4k sqft1056 Maer Dr, Allen, TX 75013Off Market
- $698,8003 bd3 ba3k sqft1061 Marian Dr, Allen, TX 75013Off Market

- $654,2004 bd2 ba2.8k sqft1050 Maer Dr, Allen, TX 75013Off Market
- $606,4004 bd2 ba2.4k sqft1063 Marian Dr, Allen, TX 75013Off Market
- $815,2004 bd3 ba3.5k sqft1071 Marian Dr, Allen, TX 75013Off Market
- $661,4005 bd5 ba3.5k sqft1059 Marian Dr, Allen, TX 75013Off Market
- $361,400-- bd-- ba-- sqft1059 Marian Dr, Allen, TX 75013Off Market
Nearby schools
GreatSchools rating
- 10/10Frances E Norton Elementary SchoolGrades: K-6Distance: 0.9 mi
- 10/10Ereckson Middle SchoolGrades: 7-8Distance: 1.4 mi
- 8/10Allen High SchoolGrades: 9-12Distance: 2.5 mi
Schools provided by the listing agent
- Elementary: Norton
- Middle: Ereckson,Lowery Freshman Center
- High: Allen
- District: Allen ISD
Source: NTREIS. This data may not be complete. We recommend contacting the local school district to confirm school assignments for this home.
Get a cash offer in 3 minutes
Find out how much your home could sell for in as little as 3 minutes with a no-obligation cash offer.
Estimated market value
$680,900
Get a cash offer in 3 minutes
Find out how much your home could sell for in as little as 3 minutes with a no-obligation cash offer.
Estimated market value
$680,900
- Texas
- Collin County
- Allen
- 75013
- Montgomery Farm
- 1054 Maer Dr
