Skip main navigation
Sold
  • Price Unknown

    1054 Marina Ave, Allen, TX 75013

    2beds
    1,961sqft
    Single Family Residence
    Built in 2021
    7,840 Square Feet Lot
    $-- Zestimate®
    $--/sqft
    $3,210 Estimated rent

    Home value

    Not available

    Estimated sales range

    Not available

    $3,210/mo

    Zestimate® history
    Loading
    Loading...

    Owner options

    List your home for rent

    $3,210/mo

    Rent Zestimate®

    Find your next renter with Zillow Rental Manager. Plus, with online applications, you can quickly screen prospective tenants – for free.

    Learn more

    $3,210/mo

    Rent Zestimate®

    Refinance and save

    $950/mo

    Est. payment

    Refinancing to a lower rate could help reduce your monthly payments and save thousands over the life of the loan.

    See today's rates

    $950/mo

    Est. payment

    Explore your selling options

    Work with a Zillow partner agent

    Leverage their expertise and Zillow's premium Showcase listings to get your home seen by more buyers.

    Get started

    List with your own agent

    Get your home in front of millions of buyers by listing it on Zillow.

    Learn how to do it

    Sell it yourself

    Take full control of how buyers see your home on Zillow by listing For Sale by Owner (FSBO).

    List your home

    What's special

    Modern finishesHigh ceilingsTwo-car garageOpen-concept floor planAbundant natural lightStainless steel appliancesRich wood-look flooring
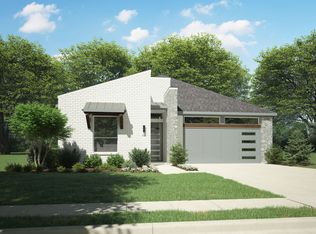
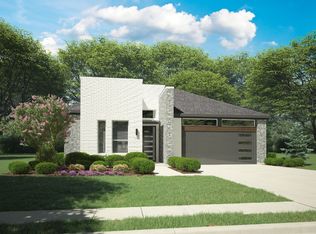
    1054 Marina Avenue sits in a luxury AGE EXCLUSIVE 55+ community in the heart of Allen and Collin County. A beautifully maintained single-story home situated on a desirable corner lot in one of the area's most sought-after master-planned communities. Blending modern design with everyday functionality, this move-in ready home offers an open-concept floor plan, soaring ceilings, abundant natural light, and thoughtfully designed living spaces ideal for today's lifestyle. The private home office with elegant French doors provides the perfect space for remote work, a study, or flex room. Rich wood-look flooring flows throughout the main living areas, creating a warm and inviting atmosphere. The spacious living room opens seamlessly to the chef-inspired kitchen, making entertaining effortless. The kitchen features a large center island with seating, quartz countertops, stainless steel appliances, ample cabinetry, and generous counter space for meal preparation and gatherings. The private primary suite offers a relaxing retreat with a spa-inspired ensuite bath featuring dual vanities, an oversized walk-in shower, and a spacious walk-in closet. Secondary bedrooms are well-appointed and offer flexibility for family, guests, or hobbies. Outside, enjoy the added space and curb appeal that comes with a premium corner lot, along with a covered patio and fenced backyard perfect for relaxing, entertaining, or pets. Additional highlights include a two-car garage, high ceilings, energy-efficient construction, abundant storage, modern finishes, and exceptional curb appeal. Conveniently located near community amenities, parks, walking trails, shopping, dining, and major commuter routes, this home offers the perfect combination of comfort, style, and convenience. Move-in ready homes with a dedicated office, single-story layout, open floor plan, and premium corner lot are in high demand—don't miss this exceptional opportunity.

    Zillow last checked:

    Listing updated:

    Listed by:

    Alvin Paulson 0501258 972-562-8883,

    Keller Williams NO. Collin Cty 972-562-8883

    Bought with:

    Genie Birnbaum, 0548247

    Procast Capital, LLC

    Source: NTREIS,MLS#: 21342642

    Facts & features

    Interior

    Bedrooms & bathrooms
    • Bedrooms: 2
    • Bathrooms: 2
    • Full bathrooms: 2
    Primary bedroom
    • Level: First
    • Dimensions: 15 x 15
    Bedroom
    • Level: First
    • Dimensions: 12 x 12
    Dining room
    • Level: First
    • Dimensions: 11 x 12
    Kitchen
    • Level: First
    • Dimensions: 13 x 20
    Library
    • Level: First
    • Dimensions: 12 x 11
    Living room
    • Level: First
    • Dimensions: 13 x 19
    Heating
    • Central, Natural Gas
    Cooling
    • Central Air, Ceiling Fan(s), Electric
    Appliances
    • Included: Some Gas Appliances, Dishwasher, Gas Cooktop, Disposal, Microwave, Plumbed For Gas, Water Softener, Tankless Water Heater
    • Laundry: Washer Hookup, Electric Dryer Hookup
    Features
    • High Speed Internet, Smart Home
    • Flooring: Carpet, Ceramic Tile, Wood
    • Has basement: No
    • Number of fireplaces: 1
    • Fireplace features: Decorative, Electric
    Interior area
    • Total interior livable area: 1,961 sqft

    Property

    Parking
    • Total spaces: 2
    • Parking features: Driveway
    • Attached garage spaces: 2
    Features
    • Levels: One
    • Stories: 1
    • Patio & porch: Covered
    • Exterior features: Gas Grill, Outdoor Grill, Rain Gutters
    • Pool features: None, Community
    Lot
    • Size: 7,840 Square Feet
    • Features: Corner Lot, Landscaped, Sprinkler System
    Details
    • Parcel number: R1169700H00101

    Construction

    Type & style
    • Home type: SingleFamily
    • Architectural style: Traditional,Detached
    • Property subtype: Single Family Residence
    Materials
    • Brick, Wood Siding
    • Foundation: Slab
    • Roof: Composition
    Condition
    • Year built: 2021

    Utilities & green energy

    • Sewer: Public Sewer
    • Water: Public
    • Utilities for property: Sewer Available, Water Available

    Community & HOA

    Community
    • Features: Pool, Trails/Paths, Curbs, Sidewalks
    • Security: Security System, Fire Alarm
    • Senior community: Yes
    • Subdivision: Legends At Twin Creeks Ph 1
    HOA
    • Has HOA: Yes
    • Services included: All Facilities, Association Management, Maintenance Grounds, Maintenance Structure
    • HOA fee: $950 semi-annually
    • HOA name: Neighborhood Management, Inc
    • HOA phone: 972-359-1548
    Location
    • Region: Allen

    Financial & listing details

    • Tax assessed value: $571,576
    • Annual tax amount: $10,127
    • Date on market: 7/28/2026
    • Cumulative days on market: 15 days
    • Listing terms: Cash,Conventional,FHA,VA Loan
    • Exclusions: no exclusions

    Price history

    DateEventPrice
    8/11/2026Sold--
    Source: NTREIS #21342642 Report a problem
    8/2/2026Contingent$579,900$296/sqft
    Source: NTREIS #21342642 Report a problem
    7/28/2026Listed for sale$579,900-3.1%$296/sqft
    Source: NTREIS #21342642 Report a problem
    4/29/2022Sold--
    Source: NTREIS #14705299 Report a problem
    3/24/2022Pending sale$598,165$305/sqft
    Source: NTREIS #14705299 Report a problem
    1/7/2022Listed for sale$598,165$305/sqft
    Source: NTREIS #14705299 Report a problem
    1/7/2022Pending sale$598,165$305/sqft
    Source: NTREIS #14705299 Report a problem
    1/7/2022Price change$598,165+2.4%$305/sqft
    Source: NTREIS #14705299 Report a problem
    12/14/2021Price change$584,400+1.7%$298/sqft
    Source: NTREIS #14705299 Report a problem
    10/30/2021Listed for sale$574,400$293/sqft
    Source: Trophy Signature Homes Report a problem

    Public tax history

    YearProperty taxesTax assessment
    2025$7,152 -30.5%$571,576 -1.4%
    2024$10,287 +3.2%$579,924 +4.3%
    2023$9,970 +133.7%$556,264 +158.9%
    2022$4,266 +122.7%$214,879 +138.5%
    2021$1,915 +21.2%$90,090 +23.8%
    2020$1,580 +79.2%$72,765 +81.9%
    2019$882 $40,000
    Find assessor info on the county website

    Neighborhood: 75013

    Nearby schools

    GreatSchools rating
    Schools provided by the listing agent
    • Elementary: Boon
    • Middle: Ereckson
    • High: Allen
    • District: Allen ISD

    Source: NTREIS. This data may not be complete. We recommend contacting the local school district to confirm school assignments for this home.