Skip main navigation
Sold
  • $1,808,000

    1054 Martin Pl, Ann Arbor, MI 48104

    5beds
    3,238sqft
    Single Family Residence
    Built in 1926
    10,018 Square Feet Lot
    $1,841,400 Zestimate®
    $558/sqft
    $4,422 Estimated rent

    Home value

    $1,841,400

    $1.73M - $1.95M

    $4,422/mo

    Zestimate® history
    Loading
    Loading...

    Owner options

    List your home for rent

    $4,422/mo

    Rent Zestimate®

    Find your next renter with Zillow Rental Manager. Plus, with online applications, you can quickly screen prospective tenants – for free.

    Learn more

    $4,422/mo

    Rent Zestimate®

    Refinance and save

    $9,889/mo

    Est. payment

    Refinancing to a lower rate could help reduce your monthly payments and save thousands over the life of the loan.

    See today's rates

    $9,889/mo

    Est. payment

    Explore your selling options

    Work with a Zillow partner agent

    Leverage their expertise and Zillow's premium Showcase listings to get your home seen by more buyers.

    Get started

    List with your own agent

    Get your home in front of millions of buyers by listing it on Zillow.

    Learn how to do it

    Sell it yourself

    Take full control of how buyers see your home on Zillow by listing For Sale by Owner (FSBO).

    List your home

    What's special

    Fireplace featuring brick surroundWorkshop areaPrivate backyardFlex areaElegant three storyPrimary suiteHeart of burns park
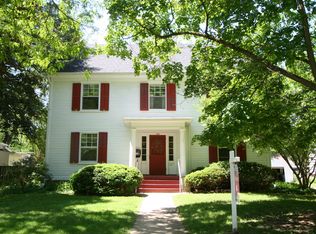
    Presenting this elegant three story, one hundred year old Dutch Colonial nestled in the heart of Burns Park. Original, well-preserved hardwood trim and gleaming hardwood floors grace the home. The lovely foyer opens to a spacious formal living room with crown molding and fireplace featuring brick surround. The convenient connecting study boasts French doors and built-in bookcases. The elegant formal dining room highlights a warm wooden built-in buffet. A chef's dream defines the modern kitchen showcasing a nine-foot island with breakfast bar seating, marble backsplash, and six-burner Wolf range. Enjoy a sunlit view of the backyard in the breakfast area of the kitchen. The sunken family room has a striking trayed ceiling and spectacular columns. The main level also features an updated full bathroom, laundry room, and mud room. The second level stuns with a primary suite with three closets, a large guest room, a renovated full bathroom, and two more bedrooms. The third level has an additional bedroom as well as a flex area that could easily make a sixth bedroom, office, or playroom. The basement is also prepped for a laundry and has ample storage as well as a workshop area. Stunning covered front porch beckons you to relax. The private backyard highlights a Trex deck, detached two-car garage, and a beautiful brick paver driveway. Steps from Burns Park Elementary School and just blocks from downtown Ann Arbor and the University of Michigan Main and Hospital Campuses. Please watch the narrated video! Open Sunday, April 14, 2-4PM

    Zillow last checked:

    Listing updated:

    Listed by:

    Kiara Nelson 734-732-3844,

    Keller Williams Ann Arbor Mrkt,

    Dominic Nelson 734-957-6337,

    Keller Williams Ann Arbor Mrkt

    Bought with:

    Brent Flewelling, 6506045328

    The Charles Reinhart Company

    Source: MichRIC,MLS#: 24016241MLS Logo

    Facts & features

    Interior

    Bedrooms & bathrooms
    • Bedrooms: 5
    • Bathrooms: 2
    • Full bathrooms: 2
    Primary bedroom
    • Level: Upper
    Bedroom 2
    • Level: Upper
    Bedroom 3
    • Level: Upper
    Bedroom 4
    • Level: Upper
    Bedroom 5
    • Level: Upper
    Primary bathroom
    • Level: Upper
    Bathroom 2
    • Level: Main
    Bonus room
    • Level: Upper
    Dining room
    • Level: Main
    Family room
    • Level: Main
    Kitchen
    • Level: Main
    Laundry
    • Level: Main
    Living room
    • Level: Main
    Office
    • Level: Main
    Heating
    • Forced Air
    Cooling
    • Central Air
    Appliances
    • Included: Dishwasher, Disposal, Dryer, Microwave, Oven, Range, Refrigerator, Washer
    • Laundry: Laundry Room, Main Level
    Features
    • Center Island, Eat-in Kitchen, Pantry
    • Basement: Full
    • Number of fireplaces: 1
    • Fireplace features: Living Room, Wood Burning
    Interior area
    • Total structure area: 3,238
    • Total interior livable area: 3,238 sqft
    • Finished area below ground: 0

    Property

    Parking
    • Total spaces: 2
    • Parking features: Detached
    • Garage spaces: 2
    Features
    • Stories: 3
    Lot
    • Size: 10,018 Square Feet
    • Dimensions: 70 x 142
    Details
    • Parcel number: 090933103032
    • Zoning description: R1C

    Construction

    Type & style
    • Home type: SingleFamily
    • Architectural style: Colonial
    • Property subtype: Single Family Residence
    Materials
    • Wood Siding
    • Roof: Asphalt,Shingle
    Condition
    • New construction: No
    • Year built: 1926

    Utilities & green energy

    • Sewer: Public Sewer
    • Water: Public

    Community & HOA

    Community
    • Subdivision: Burns Park
    Location
    • Region: Ann Arbor

    Financial & listing details

    • Price per square foot: $558/sqft
    • Tax assessed value: $420,922
    • Annual tax amount: $21,791
    • Date on market: 4/12/2024
    • Listing terms: Cash,Conventional

    Price history

    DateEventPrice
    5/8/2024Sold$1,808,000+16.6%$558/sqft
    Source: MichRIC #24016241 Report a problem
    5/8/2024Pending sale$1,550,000$479/sqft
    Source: MichRIC #24016241 Report a problem
    4/16/2024Contingent$1,550,000$479/sqft
    Source: MichRIC #24016241 Report a problem
    4/12/2024Listed for sale$1,550,000+158.3%$479/sqft
    Source: MichRIC #24016241 Report a problem
    9/10/2013Sold$600,000$185/sqft
    Source: Public Record Report a problem

    Public tax history

    YearProperty taxesTax assessment
    2025$23,675 $674,700 +14.2%
    2024-- $590,900 +14.4%
    2023-- $516,500 +2.1%
    2022-- $505,700 +7.7%
    2021-- $469,400 +2.6%
    2020$19,507 $457,600 +6.6%
    2019-- $429,300 +8.1%
    2018-- $397,000 -5.9%
    2017$17,103 $422,000 +19%
    2016$17,103 +21.1%$354,474 +15.1%
    2015$14,122 $307,851 +38.2%
    2014$14,122 $222,746
    2013$14,122 $222,746 +2.4%
    2012-- $217,526 +2.7%
    2011-- $211,808 +1.7%
    2010-- $208,268 -0.3%
    2009-- $208,895 +4.4%
    2008-- $200,091 +2.3%
    2007-- $195,593 -33.9%
    2005-- $295,700 +3%
    2004-- $287,200 +11.1%
    2003-- $258,600 +10.6%
    2002$7,795 +41.8%$233,900 +7.5%
    2001$5,498 +1%$217,600 +10.8%
    2000$5,441 $196,400 +23.4%
    1999-- $159,200
    Find assessor info on the county website

    Neighborhood: Burns Park

    Nearby schools

    GreatSchools rating
    Schools provided by the listing agent
    • Elementary: Burns Park Elementary School

    Source: MichRIC. This data may not be complete. We recommend contacting the local school district to confirm school assignments for this home.

    Get a cash offer in 3 minutes
    Find out how much your home could sell for in as little as 3 minutes with a no-obligation cash offer.
    Estimated market value
    $1,841,400
    Get a cash offer in 3 minutes
    Find out how much your home could sell for in as little as 3 minutes with a no-obligation cash offer.
    Estimated market value
    $1,841,400