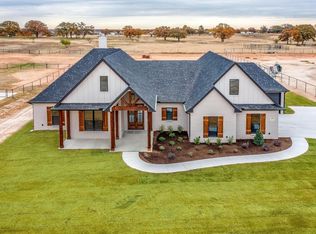
Welcome to Shady Creek Estates in Azle! Situated on a beautifully maintained 1-acre lot, this custom 3-bedroom, 2.5-bath home combines comfort, style, and functionality with an oversized 2-car garage and a fully fenced backyard designed for both relaxation and entertaining. Enjoy peaceful outdoor living with a large covered patio, cozy fire pit area, lush green yard, and dedicated garden space. Inside, the open-concept floor plan is filled with upscale finishes including wood-look tile flooring throughout, beautifully stained custom cabinetry, quartz countertops, decorative backsplash, stainless steel appliances, and a large kitchen island perfect for gathering. The spacious primary suite offers a spa-like retreat featuring dual vanities, dual shower heads, and a large walk-in closet. Built with energy efficiency in mind, the home also features foam insulation for year-round comfort and savings. This meticulously maintained property offers the perfect blend of modern design and country-style living just minutes from town conveniences.
Sold
Price Unknown
1054 Meadow Wood Ter, Azle, TX 76020
3beds
2,382sqft
Single Family Residence
Built in 2023
1.02 Acres Lot
$588,700 Zestimate®
$--/sqft
$2,934 Estimated rent
Home value
$588,700
$547,000 - $636,000
$2,934/mo
Zestimate® history
Owner options
List your home for rent
$2,934/mo
Rent Zestimate®
Find your next renter with Zillow Rental Manager. Plus, with online applications, you can quickly screen prospective tenants – for free.
$2,934/mo
Rent Zestimate®
Refinance and save
Refinancing to a lower rate could help reduce your monthly payments and save thousands over the life of the loan.
Explore your selling options
Work with a Zillow partner agent
Leverage their expertise and Zillow's premium Showcase listings to get your home seen by more buyers.
Get startedList with your own agent
Get your home in front of millions of buyers by listing it on Zillow.
Learn how to do itSell it yourself
Take full control of how buyers see your home on Zillow by listing For Sale by Owner (FSBO).
List your homeWhat's special
Upscale finishesLush green yardOpen-concept floor planLarge covered patioWood-look tile flooring throughoutDedicated garden spaceStainless steel appliances
Zillow last checked:
Listing updated:
Listed by:
Crissy Robinson 0585684 817-888-8849,
The Property Shop 817-888-8849
Bought with:
Maritza Zuniga, 0654023
Real Broker, LLC
Source: NTREIS,MLS#: 21284364
Facts & features
Interior
Bedrooms & bathrooms
- Bedrooms: 3
- Bathrooms: 3
- Full bathrooms: 2
- 1/2 bathrooms: 1
Primary bedroom
- Features: Sitting Area in Primary, Walk-In Closet(s)
- Level: First
- Dimensions: 18 x 16
Bedroom
- Level: First
- Dimensions: 14 x 16
Bedroom
- Level: First
- Dimensions: 14 x 13
Primary bathroom
- Features: Built-in Features, Dual Sinks, Double Vanity, Multiple Shower Heads, Stone Counters
- Level: First
- Dimensions: 18 x 13
Dining room
- Level: First
- Dimensions: 12 x 9
Half bath
- Level: First
- Dimensions: 9 x 4
Kitchen
- Features: Breakfast Bar, Built-in Features, Kitchen Island, Pantry, Stone Counters, Walk-In Pantry
- Level: First
- Dimensions: 12 x 16
Living room
- Features: Built-in Features, Ceiling Fan(s), Fireplace
- Level: First
- Dimensions: 16 x 24
Office
- Level: First
- Dimensions: 12 x 14
Utility room
- Features: Built-in Features, Utility Room
- Level: First
- Dimensions: 6 x 9
Heating
- Central
Cooling
- Central Air, Electric
Appliances
- Included: Some Gas Appliances, Dishwasher, Electric Cooktop, Electric Oven, Disposal, Microwave, Plumbed For Gas
Features
- Built-in Features, Decorative/Designer Lighting Fixtures, Kitchen Island, Open Floorplan, Pantry, Walk-In Closet(s)
- Has basement: No
- Number of fireplaces: 1
- Fireplace features: Living Room, Masonry, Wood Burning
Interior area
- Total interior livable area: 2,382 sqft
Property
Parking
- Total spaces: 2
- Parking features: Door-Single, Driveway, Garage, Garage Door Opener, Garage Faces Side
- Attached garage spaces: 2
Features
- Levels: One
- Stories: 1
- Patio & porch: Covered
- Exterior features: Lighting
- Pool features: None
- Fencing: Pipe,Wire
Lot
- Size: 1.02 Acres
- Features: Acreage, Cul-De-Sac
Details
- Parcel number: R000119200
Construction
Type & style
- Home type: SingleFamily
- Architectural style: Traditional,Detached
- Property subtype: Single Family Residence
Materials
- Brick, Rock, Stone
- Foundation: Slab
- Roof: Composition
Condition
- Year built: 2023
Utilities & green energy
- Sewer: Aerobic Septic
- Water: Public
- Utilities for property: Electricity Available, Septic Available, Water Available
Community & HOA
Community
- Features: Community Mailbox
- Security: Carbon Monoxide Detector(s)
- Subdivision: Shady Creek Estates
HOA
- Has HOA: No
Location
- Region: Azle
Financial & listing details
- Annual tax amount: $9,948
- Date on market: 5/28/2026
- Cumulative days on market: 28 days
- Listing terms: Cash,Conventional,FHA
- Exclusions: The bar and grill on the back patio is brand new and negotiable.
Price history
| Date | Event | Price |
|---|---|---|
| 7/29/2026 | Sold | -- |
Source: NTREIS #21284364 Report a problem | ||
| 7/5/2026 | Pending sale | $594,000$249/sqft |
Source: NTREIS #21284364 Report a problem | ||
| 6/26/2026 | Contingent | $594,000$249/sqft |
Source: NTREIS #21284364 Report a problem | ||
| 6/10/2026 | Price change | $594,000-0.8%$249/sqft |
Source: NTREIS #21284364 Report a problem | ||
| 5/28/2026 | Listed for sale | $599,000$251/sqft |
Source: NTREIS #21284364 Report a problem | ||
Public tax history
Tax history is unavailable.
Neighborhood: 76020
Nearby homes
- $615,0004 bd3 ba2.7k sqft1055 Meadow Wood Ter, Azle, TX 76020For Sale

- $490,900-- bd-- ba2.1k sqft1046 Meadow Wood Ter, Azle, TX 76020Off Market
- $691,8004 bd4 ba3k sqft1047 Meadow Wood Terrace Dr, Azle, TX 76020Off Market
- $203,400-- bd-- ba980 sqft1201 Oakridge Rd, Azle, TX 76020Off Market
- $611,100-- bd-- ba2.9k sqft1047 Meadow Wood Ter, Azle, TX 76020Off Market
- $539,6004 bd3 ba2.3k sqft1043 Meadow Wood Ter, Azle, TX 76020Off Market
- $586,300-- bd-- ba1.3k sqft465 Baughman Hill Rd, Azle, TX 76020Off Market
- $177,500-- bd-- ba1.1k sqft1209 Oakridge Rd, Azle, TX 76020Off Market
Nearby schools
GreatSchools rating
- 4/10Hilltop Elementary SchoolGrades: PK-4Distance: 1.3 mi
- 4/10Santo Forte J High SchoolGrades: 7-8Distance: 4 mi
- 6/10Azle High SchoolGrades: 9-12Distance: 2.8 mi
Schools provided by the listing agent
- Elementary: Hilltop
- Middle: Azle
- High: Azle
- District: Azle ISD
Source: NTREIS. This data may not be complete. We recommend contacting the local school district to confirm school assignments for this home.
Get a cash offer in 3 minutes
Find out how much your home could sell for in as little as 3 minutes with a no-obligation cash offer.
Estimated market value
$588,700
Get a cash offer in 3 minutes
Find out how much your home could sell for in as little as 3 minutes with a no-obligation cash offer.
Estimated market value
$588,700
- Texas
- Parker County
- Azle
- 76020
- 1054 Meadow Wood Ter
