Skip main navigation
Sold for $490,000
  • $490,000

    1054 Mockingbird Street, Brighton, CO 80601

    4beds
    2,100sqft
    Single Family Residence
    Built in 1999
    5,500 Square Feet Lot
    $470,100 Zestimate®
    $233/sqft
    $2,689 Estimated rent

    Home value

    $470,100

    $437,000 - $508,000

    $2,689/mo

    Zestimate® history
    Loading
    Loading...

    Owner options

    List your home for rent

    $2,689/mo

    Rent Zestimate®

    Find your next renter with Zillow Rental Manager. Plus, with online applications, you can quickly screen prospective tenants – for free.

    Learn more

    $2,689/mo

    Rent Zestimate®

    Refinance and save

    $2,890/mo

    Est. payment

    Refinancing to a lower rate could help reduce your monthly payments and save thousands over the life of the loan.

    See today's rates

    $2,890/mo

    Est. payment

    Explore your selling options

    Work with a Zillow partner agent

    Leverage their expertise and Zillow's premium Showcase listings to get your home seen by more buyers.

    Get started

    List with your own agent

    Get your home in front of millions of buyers by listing it on Zillow.

    Learn how to do it

    Sell it yourself

    Take full control of how buyers see your home on Zillow by listing For Sale by Owner (FSBO).

    List your home

    What's special

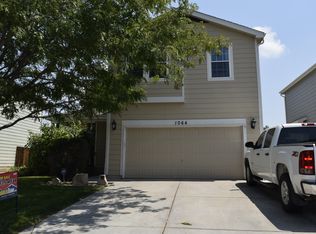
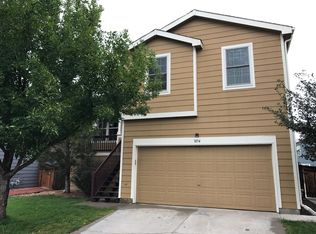
    Perfectly maintained multi-level home, offering space, comfort, and modern updates. This 4-bedroom, 3-bathroom property is move-in ready. Upon entering, you are welcomed by cathedral ceilings in the great room, creating an open and expansive atmosphere, perfect for both relaxing and hosting. The kitchen, conveniently located on the same level, features new stainless-steel appliances, while fresh paint throughout adds to the home's modern and refreshed look. A bright and inviting living room, filled with natural light, enhances the warm and welcoming feel of the space. On the upper level, the primary bedroom suite features a generous walk-in closet and an updated 3/4 bathroom. Two additional bedrooms share another upgraded 3/4 bath, offering plenty of versatility for various needs. The lower level is thoughtfully designed with a laundry room, a home gym, a private bedroom with an egress window and a newly remodeled and spacious bathroom! Outside, enjoy the expansive garden space, perfect for gatherings or peaceful moments. The new concrete patio is ideal for barbecues or relaxing evenings, while the garden beds are ready for your springtime projects. Additional highlights include new siding, a 2022 HVAC system for year-round efficiency, and a 2022 roof for added peace of mind. Completing this home is a 2-car attached garage, providing ample storage and convenience. Schedule your showing today!

    Zillow last checked:

    Listing updated:

    Listed by:

    Silvia Snape 303-720-9002 silvia@sellwithsilvia.com,

    eXp Realty, LLC

    Bought with:

    John Mosher, 100040811

    Berkshire Hathaway HomeServices Colorado Real Estate, LLC – Erie

    Source: REcolorado as distributed by MLS GRID,MLS#: 5999828MLS Logo

    Facts & features

    Interior

    Bedrooms & bathrooms
    • Bedrooms: 4
    • Bathrooms: 3
    • 3/4 bathrooms: 3
    Primary bedroom
    • Level: Upper
    Bedroom
    • Description: Egress Window
    • Level: Lower
    Bedroom
    • Level: Upper
    Bedroom
    • Level: Upper
    Bathroom
    • Description: Very Spacious Updated Bathroom
    • Level: Lower
    Bathroom
    • Description: It Is Part Of The Primary Bedroom
    • Level: Upper
    Bathroom
    • Level: Upper
    Great room
    • Level: Lower
    Gym
    • Level: Lower
    Kitchen
    • Level: Main
    Laundry
    • Level: Lower
    Living room
    • Level: Lower
    Heating
    • Forced Air
    Cooling
    • Central Air
    Appliances
    • Included: Cooktop, Dishwasher, Microwave, Oven, Refrigerator
    Features
    • Flooring: Carpet, Wood
    • Basement: Finished
    Interior area
    • Total structure area: 2,100
    • Total interior livable area: 2,100 sqft
    • Finished area above ground: 1,530
    • Finished area below ground: 570

    Property

    Parking
    • Total spaces: 2
    • Parking features: Garage - Attached
    • Attached garage spaces: 2
    Features
    • Levels: Multi/Split
    • Exterior features: Garden
    • Fencing: Full
    Lot
    • Size: 5,500 sqft
    Details
    • Parcel number: R0113971
    • Special conditions: Standard

    Construction

    Type & style
    • Home type: SingleFamily
    • Property subtype: Single Family Residence
    Materials
    • Frame
    • Roof: Composition
    Condition
    • Updated/Remodeled
    • Year built: 1999

    Utilities & green energy

    • Sewer: Public Sewer

    Community & neighborhood

    Security
    • Security features: Carbon Monoxide Detector(s)
    Location
    • Region: Brighton
    • Subdivision: Platter River Ranch Filing 2

    HOA & financial

    HOA
    • Has HOA: Yes
    • Amenities included: Park, Playground
    • Services included: Reserve Fund
    • Association name: Platte River Ranch South Metro District
    • Association phone: 720-541-7725

    Other

    Other facts
    • Listing terms: Cash,Conventional,FHA,Other,VA Loan
    • Ownership: Individual

    Price history

    DateEventPrice
    2/25/2025Sold$490,000$233/sqft
    Source: REcolorado as distributed by MLS GRID #5999828 Report a problem
    1/28/2025Pending sale$490,000$233/sqft
    Source: REcolorado as distributed by MLS GRID #5999828 Report a problem
    1/22/2025Listed for sale$490,000+159.9%$233/sqft
    Source: REcolorado as distributed by MLS GRID #5999828 Report a problem
    9/12/2005Sold$188,500+7.5%$90/sqft
    Source: Public Record Report a problem
    3/14/2000Sold$175,276$83/sqft
    Source: Public Record Report a problem

    Public tax history

    YearProperty taxesTax assessment
    2025$3,740 +6.2%$26,880 -13.1%
    2024$3,522 +10.9%$30,920
    2023$3,175 +8.4%$30,920 +28.8%
    2022$2,929 $24,010 -2.8%
    2021-- $24,690 +5.2%
    2020$2,751 $23,460 -0.2%
    2019$2,751 +20.6%$23,500 +26.3%
    2018$2,282 $18,610
    2017$2,282 $18,610 +18.5%
    2016-- $15,710
    2015$2,013 $15,710 +32.1%
    2014-- $11,890
    2013-- $11,890 -8.3%
    2012-- $12,970
    2011-- $12,970 -3.9%
    2010-- $13,490
    2009-- $13,490 -6.1%
    2008-- $14,370
    2007-- $14,370 -1.4%
    2006-- $14,570
    2005-- $14,570 -11.2%
    2004-- $16,410
    2003$1,594 +7%$16,410 -0.5%
    2002$1,489 -11.1%$16,490 +1%
    2001$1,676 $16,320
    2000-- $16,320

    Find assessor info on the county website

    Neighborhood: 80601

    Nearby schools

    GreatSchools rating
    Schools provided by the listing agent
    • Elementary: Henderson
    • Middle: Roger Quist
    • High: Riverdale Ridge
    • District: School District 27-J

    Source: REcolorado as distributed by MLS GRID. This data may not be complete. We recommend contacting the local school district to confirm school assignments for this home.

    Get a cash offer in 3 minutes
    Find out how much your home could sell for in as little as 3 minutes with a no-obligation cash offer.
    Estimated market value
    $470,100
    Get a cash offer in 3 minutes
    Find out how much your home could sell for in as little as 3 minutes with a no-obligation cash offer.
    Estimated market value
    $470,100