Once upon a time, tucked away on Morningview Drive, stood a home built for memories, laughter, and love. With four spacious bedrooms and three beautifully appointed baths, this Tallmadge gem has been waiting for its next chapter. From the moment you arrive, the curb appeal greets you like an old friend, the brick exterior standing strong and timeless, while the oversized three-car garage promises both convenience and possibility.
Step inside, and the story begins. Warm hardwood floors guide you through sunlit spaces where family and friends can gather around the fireplace, sharing stories and creating traditions. The kitchen, with its rich cabinetry, sparkling granite countertops, and stainless steel appliances, is more than a place to cook... it is the heart of the home where late-night snacks, holiday feasts, and morning coffee all come alive.
Every bedroom is a retreat, offering peace and comfort at the end of each day. The owner’s suite is its own haven, a private escape where you can close the door to the world and simply breathe. The lower level expands the tale with endless possibilities... a theater, a playroom, a guest suite... whatever your story calls for.
And then, there is the backyard. A breathtaking sanctuary framed by tall evergreens and dappled sunlight, where a stamped concrete patio and expansive deck create the perfect stage for summer barbecues, twilight conversations, and quiet mornings listening to the birds. This is not just a yard, it is a backdrop for every celebration and every peaceful pause in life.
1054 Morningview Drive is not simply a house... it is a promise. A promise of comfort, of joy, of belonging. Here is where your story begins... and where happily ever after awaits.
Closed
$365,000
1054 Morningview Dr, Tallmadge, OH 44278
4beds
2,427sqft
Single Family Residence
Built in 1958
0.72 Acres Lot
$375,700 Zestimate®
$150/sqft
$2,338 Estimated rent
Home value
$375,700
$342,000 - $413,000
$2,338/mo
Zestimate® history
Owner options
List your home for rent
$2,338/mo
Rent Zestimate®
Find your next renter with Zillow Rental Manager. Plus, with online applications, you can quickly screen prospective tenants – for free.
$2,338/mo
Rent Zestimate®
Refinance and save
$2,451/mo
Est. payment
Refinancing to a lower rate could help reduce your monthly payments and save thousands over the life of the loan.
$2,451/mo
Est. payment
Explore your selling options
Work with a Zillow partner agent
Leverage their expertise and Zillow's premium Showcase listings to get your home seen by more buyers.
Get startedList with your own agent
Get your home in front of millions of buyers by listing it on Zillow.
Learn how to do itSell it yourself
Take full control of how buyers see your home on Zillow by listing For Sale by Owner (FSBO).
List your homeWhat's special
Brick exteriorBreathtaking sanctuaryGuest suiteExpansive deckOversized three-car garageStainless steel appliancesSparkling granite countertops
Zillow last checked:
Listing updated:
Listed by:
Ginger E Cook 330-819-1785 gingercook01@gmail.com,
Real of Ohio
Bought with:
Randy S Hull, 2006001761
McDowell Homes Real Estate Services
Deanna Eccard, 2019001205
McDowell Homes Real Estate Services
Source: MLS Now,MLS#: 5153479 Originating MLS: Other/Unspecificed
Originating MLS: Other/UnspecificedFacts & features
Interior
Bedrooms & bathrooms
- Bedrooms: 4
- Bathrooms: 3
- Full bathrooms: 3
- Main level bathrooms: 2
- Main level bedrooms: 4
Primary bedroom
- Description: Flooring: Carpet
- Level: First
- Dimensions: 24 x 16
Bedroom
- Description: Flooring: Carpet
- Level: First
- Dimensions: 10 x 9
Bedroom
- Description: Flooring: Wood
- Level: First
- Dimensions: 14 x 9
Bedroom
- Description: Flooring: Wood
- Level: First
- Dimensions: 11 x 10
Dining room
- Description: Flooring: Wood
- Level: First
- Dimensions: 9 x 8
Game room
- Description: Flooring: Carpet
- Level: Basement
- Dimensions: 24 x 15
Kitchen
- Description: Flooring: Ceramic Tile
- Level: First
- Dimensions: 23 x 16
Living room
- Description: Flooring: Wood
- Features: Fireplace
- Level: First
- Dimensions: 18 x 15
Recreation
- Description: Flooring: Carpet
- Level: Basement
- Dimensions: 28 x 16
Heating
- Gas
Cooling
- Central Air
Appliances
- Included: Dryer, Dishwasher, Microwave, Range, Refrigerator, Washer
Features
- Basement: Sump Pump
- Number of fireplaces: 1
Interior area
- Total structure area: 2,427
- Total interior livable area: 2,427 sqft
- Finished area above ground: 1,648
- Finished area below ground: 779
Property
Parking
- Total spaces: 3
- Parking features: Attached, Garage
- Attached garage spaces: 3
Features
- Levels: Two,One
- Stories: 1
- Patio & porch: Deck, Patio
Lot
- Size: 0.72 Acres
Details
- Parcel number: 6003312
Construction
Type & style
- Home type: SingleFamily
- Architectural style: Ranch
- Property subtype: Single Family Residence
Materials
- Brick
- Foundation: Block
- Roof: Asphalt,Fiberglass
Condition
- Year built: 1958
Details
- Warranty included: Yes
Utilities & green energy
- Sewer: Public Sewer
- Water: Public
Community & HOA
Community
- Subdivision: Tallmadge 04
HOA
- Has HOA: No
Location
- Region: Tallmadge
Financial & listing details
- Price per square foot: $150/sqft
- Tax assessed value: $224,100
- Annual tax amount: $4,109
- Date on market: 9/4/2025
- Cumulative days on market: 3 days
- Listing terms: Cash,Conventional,FHA,VA Loan
Price history
| Date | Event | Price |
|---|---|---|
| 10/2/2025 | Sold | $365,000+4.3%$150/sqft |
Source:  MLS Now #5153479 Report a problem MLS Now #5153479 Report a problem | ||
| 9/7/2025 | Pending sale | $349,900$144/sqft |
Source: MLS Now #5153479 Report a problem | ||
| 9/4/2025 | Listed for sale | $349,900+11.6%$144/sqft |
Source: MLS Now #5153479 Report a problem | ||
| 11/30/2021 | Sold | $313,400+7.3%$129/sqft |
Source: MLS Now #4326957 Report a problem | ||
| 10/25/2021 | Pending sale | $292,000$120/sqft |
Source: MLS Now #4326957 Report a problem | ||
| 10/24/2021 | Listed for sale | $292,000$120/sqft |
Source: MLS Now #4326957 Report a problem | ||
| 10/22/2021 | Pending sale | $292,000$120/sqft |
Source: MLS Now #4326957 Report a problem | ||
| 10/20/2021 | Listed for sale | $292,000$120/sqft |
Source: MLS Now #4326957 Report a problem | ||
Public tax history
| Year | Property taxes | Tax assessment |
|---|---|---|
| 2025 | $4,116 +0.2% | $78,430 |
| 2024 | $4,109 +3.4% | $78,430 |
| 2023 | $3,973 +6% | $78,430 +29.8% |
| 2022 | $3,748 +0.4% | $60,421 +0.8% |
| 2021 | $3,734 | $59,934 |
| 2020 | -- | $59,934 +1.5% |
| 2019 | $4,075 +13.3% | $59,021 +0% |
| 2018 | $3,597 +13.7% | $59,020 |
| 2017 | $3,163 | $59,020 +14.9% |
| 2016 | $3,163 | $51,350 |
| 2015 | $3,163 +0.7% | $51,350 |
| 2014 | $3,142 +4.1% | $51,350 +2.4% |
| 2013 | $3,017 -1.9% | $50,160 |
| 2012 | $3,077 +2.5% | $50,160 0% |
| 2011 | $3,003 +1.1% | $50,163 -4.3% |
| 2010 | $2,971 | $52,410 |
| 2009 | -- | $52,410 |
| 2008 | $2,701 +5.9% | $52,410 +1.9% |
| 2007 | $2,550 +3.7% | $51,444 |
| 2006 | $2,461 +3.5% | $51,444 |
| 2005 | $2,377 | $51,444 +14.4% |
| 2004 | -- | $44,965 |
| 2003 | $1,959 -1.1% | $44,965 |
| 2002 | $1,980 +7.5% | $44,965 +15.2% |
| 2001 | $1,841 +12.5% | $39,022 |
| 2000 | $1,636 | $39,022 |
Find assessor info on the county website
Neighborhood: 44278
Nearby homes
- $310,4003 bd2 ba2k sqft1064 Morningview Dr, Tallmadge, OH 44278Off Market

- $252,7003 bd2 ba1.1k sqft742 Locust Dr, Tallmadge, OH 44278Off Market
- $222,7003 bd1 ba1k sqft732 Locust Dr, Tallmadge, OH 44278Off Market
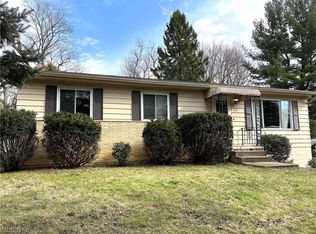
- $312,3004 bd2 ba1.7k sqft754 Locust Dr, Tallmadge, OH 44278Off Market
- $253,4003 bd2 ba1.3k sqft1074 Morningview Dr, Tallmadge, OH 44278Off Market
- $289,0003 bd2 ba-- sqft722 Locust Dr, Tallmadge, OH 44278Sold
- $208,7003 bd1 ba1.2k sqft768 Locust Dr, Tallmadge, OH 44278Off Market
- $245,1003 bd1 ba1.3k sqft1051 Hillcrest Dr, Tallmadge, OH 44278Off Market
Nearby schools
GreatSchools rating
- 5/10Munroe Elementary SchoolGrades: K-5Distance: 1.8 mi
- 8/10Tallmadge Middle SchoolGrades: 6-8Distance: 2 mi
- 7/10Tallmadge High SchoolGrades: 9-12Distance: 1.2 mi
Schools provided by the listing agent
- District: Tallmadge CSD - 7715
Source: MLS Now. This data may not be complete. We recommend contacting the local school district to confirm school assignments for this home.
Get a cash offer in 3 minutes
Find out how much your home could sell for in as little as 3 minutes with a no-obligation cash offer.
Estimated market value
$375,700
Get a cash offer in 3 minutes
Find out how much your home could sell for in as little as 3 minutes with a no-obligation cash offer.
Estimated market value
$375,700
- Ohio
- Summit County
- Tallmadge
- 44278
- 1054 Morningview Dr
Nearby cities
Nearby zip codes
Other Tallmadge Topics
