Welcome to 1054 Eagle Lake Drive, a captivating lakeside retreat offering breathtaking panoramic views and 63 feet of sandy beachfront on the highly coveted Eagle Lake. This remarkable 4-bedroom, 4-bathroom home spans over 2,600 square feet, creating a perfect blend of luxury and tranquility.
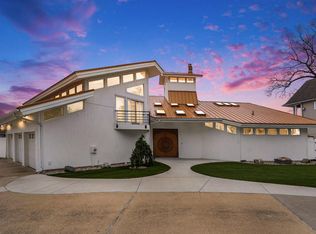
As you approach the home, you'll admire the exterior featuring a combination of vinyl shake and lapped siding, ensuring long-lasting durability with minimal maintenance required. Step onto the welcoming covered porch, and as you enter the home, a spacious coat closet awaits on your right, offering convenient storage for your belongings. Transitioning into the main floor living space, your attention is drawn to the exquisite rough saw cut plank Maple floors that gracefully extend throughout, infusing the space with a touch of rustic elegance.
This 2004 Parade Home exemplifies exceptional attention to detail, featuring wood columns, premium trim and base moldings, and two-panel wood doors. The main and upper living areas boast lofty 9-foot ceilings, creating an open and airy atmosphere.
The living room is a highlight of the home, offering stunning views of Eagle Lake and direct access to the front deck. Its open floor plan seamlessly connects to the large dining area, where more captivating lake views can be enjoyed. Adjacent to the dining area is the gourmet kitchen, complete with a spacious breakfast bar featuring seating, high-end Jenn-Air stainless steel appliances, ample Maple shaker-style cabinetry with glass inset details, an under-cabinet microwave, and a stainless-steel vent hood above the gas stovetop.
Completing the main floor is a convenient full bath, laundry and access to the oversized two-car garage, providing ample space for vehicles and storage needs.
Upstairs, you'll discover stunning natural Cherry plank flooring that adds warmth and character. A second family room awaits, complete with a cozy fireplace, a private covered balcony offering a serene escape, and stunning lake views. The master suite is a private sanctuary overlooking the lake, featuring dual shower heads, ample closet space, and a serene ambiance. Additionally, the upper level offers three additional bedrooms and two full bathrooms, ensuring comfort and convenience for family and guests.
Outside, a large patio awaits, providing the perfect setting to soak in the sandy beachfront and picturesque views. With a south-facing orientation, the yard benefits from sunrise to sunset, allowing you to embrace the beauty of each day.
Don't miss the opportunity to experience the enchantment of lakeside living at 1054 Eagle Lake Drive. Schedule a showing today and discover the perfect blend of luxury, natural beauty, and a true sense of serenity.
Sold
$819,000
1054 N Eagle Lake Dr, Kalamazoo, MI 49009
4beds
2,623sqft
Single Family Residence
Built in 2003
9,147 Square Feet Lot
$858,100 Zestimate®
$312/sqft
$3,003 Estimated rent
Home value
$858,100
$807,000 - $910,000
$3,003/mo
Zestimate® history
Owner options
List your home for rent
$3,003/mo
Rent Zestimate®
Find your next renter with Zillow Rental Manager. Plus, with online applications, you can quickly screen prospective tenants – for free.
$3,003/mo
Rent Zestimate®
Refinance and save
$5,378/mo
Est. payment
Refinancing to a lower rate could help reduce your monthly payments and save thousands over the life of the loan.
$5,378/mo
Est. payment
Explore your selling options
Work with a Zillow partner agent
Leverage their expertise and Zillow's premium Showcase listings to get your home seen by more buyers.
Get startedList with your own agent
Get your home in front of millions of buyers by listing it on Zillow.
Learn how to do itSell it yourself
Take full control of how buyers see your home on Zillow by listing For Sale by Owner (FSBO).
List your homeWhat's special
Cozy fireplaceSandy beachfrontPrivate covered balconyBreathtaking panoramic viewsMaster suiteOversized two-car garageStainless-steel vent hood
Zillow last checked:
Listing updated:
Listed by:
JoAnne Potts 269-217-5666,
Chuck Jaqua, REALTOR
Bought with:
Melody Stirk, 6501153857
Strong Properties, LLC
Source: MichRIC,MLS#: 23026873
Facts & features
Interior
Bedrooms & bathrooms
- Bedrooms: 4
- Bathrooms: 4
- Full bathrooms: 4
Primary bedroom
- Level: Upper
Bedroom 2
- Level: Upper
Bedroom 3
- Level: Upper
Primary bathroom
- Level: Upper
Bathroom 1
- Level: Main
Bathroom 2
- Level: Upper
Bathroom 3
- Level: Upper
Bathroom 4
- Level: Upper
Dining area
- Level: Main
Family room
- Level: Upper
Kitchen
- Level: Main
Laundry
- Level: Main
Heating
- Forced Air
Cooling
- Central Air
Appliances
- Included: Built-In Electric Oven, Cooktop, Dishwasher, Dryer, Microwave, Refrigerator, Washer, Water Softener Owned
Features
- Wet Bar, Center Island, Eat-in Kitchen
- Flooring: Wood
- Windows: Low-Emissivity Windows, Window Treatments
- Basement: Full
- Number of fireplaces: 1
- Fireplace features: Other
Interior area
- Total structure area: 2,623
- Total interior livable area: 2,623 sqft
- Finished area below ground: 0
Property
Parking
- Total spaces: 2
- Parking features: Attached, Garage Door Opener
- Garage spaces: 2
Features
- Stories: 2
- On waterfront: Yes
- Waterfront features: Lake
- Body of water: Eagle Lake
Lot
- Size: 9,147 Square Feet
- Dimensions: 68 x 143 x 63 x 134
- Features: Level, Shrubs/Hedges
Details
- Parcel number: 0909330250
Construction
Type & style
- Home type: SingleFamily
- Architectural style: Traditional
- Property subtype: Single Family Residence
Materials
- Shingle Siding, Vinyl Siding
- Roof: Composition
Condition
- New construction: No
- Year built: 2003
Utilities & green energy
- Sewer: Public Sewer
- Water: Well
- Utilities for property: Natural Gas Available, Electricity Available, Cable Available, Natural Gas Connected
Community & HOA
Location
- Region: Kalamazoo
Financial & listing details
- Price per square foot: $312/sqft
- Tax assessed value: $186,016
- Annual tax amount: $9,731
- Date on market: 7/27/2023
- Listing terms: Cash,Conventional
- Electric utility on property: Yes
- Road surface type: Paved
Price history
| Date | Event | Price |
|---|---|---|
| 8/11/2023 | Sold | $819,000-0.7%$312/sqft |
Source:  MichRIC #23026873 Report a problem MichRIC #23026873 Report a problem | ||
| 7/30/2023 | Pending sale | $825,000$315/sqft |
Source: MichRIC #23026873 Report a problem | ||
| 7/27/2023 | Price change | $825,000+32%$315/sqft |
Source: MichRIC #23026873 Report a problem | ||
| 10/13/2011 | Listed for sale | $625,000$238/sqft |
Source: Prudential Preferred, REALTORS #11055556 Report a problem | ||
Public tax history
| Year | Property taxes | Tax assessment |
|---|---|---|
| 2025 | $11,437 +55.9% | $328,300 +7.4% |
| 2024 | $7,338 | $305,800 +11% |
| 2023 | -- | $275,400 +16.5% |
| 2022 | -- | $236,400 +10.6% |
| 2021 | -- | $213,700 -1.6% |
| 2020 | -- | $217,200 -15.8% |
| 2018 | -- | $258,100 -1.7% |
| 2017 | -- | $262,500 +18.7% |
| 2016 | -- | $221,200 +2.5% |
| 2015 | -- | $215,700 |
| 2014 | -- | $215,700 +1.6% |
| 2013 | -- | $212,200 +2.2% |
| 2012 | -- | $207,700 -3.2% |
| 2011 | -- | $214,600 +0.8% |
| 2010 | -- | $213,000 -3% |
| 2009 | -- | $219,500 |
| 2008 | -- | $219,500 +23% |
| 2004 | -- | $178,400 +97.6% |
| 2003 | -- | $90,300 +7.4% |
| 2002 | -- | $84,100 +1.4% |
| 2001 | -- | $82,900 |
Find assessor info on the county website
Neighborhood: 49009
Nearby homes
- $666,9003 bd3 ba1.8k sqft1060 N Eagle Lake Dr, Kalamazoo, MI 49009Off Market
- $2,200,0004 bd7 ba4.8k sqft1046 N Eagle Lake Dr, Kalamazoo, MI 49009For Sale
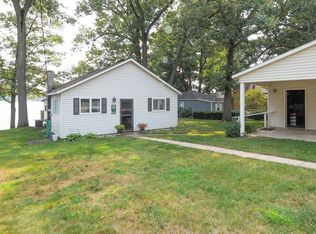
- $448,300-- bd1 ba932 sqft1066 N Eagle Lake Dr, Kalamazoo, MI 49009Off Market
- $489,0002 bd1 ba972 sqft1072 N Eagle Lake Dr, Kalamazoo, MI 49009Off Market
- $640,0000.5 Acres1044 N Eagle Lake Dr, Kalamazoo, MI 49009Sold
- $325,200-- bd1 ba510 sqft1078 N Eagle Lake Dr, Kalamazoo, MI 49009Off Market
- $68,800-- bd-- ba-- sqft8388 N Eagle Lake Dr, Kalamazoo, MI 49009Off Market
- $683,400-- bd2 ba2k sqft1034 N Eagle Lake Dr, Kalamazoo, MI 49009Off Market
Nearby schools
GreatSchools rating
- NAMattawan Early Elementary SchoolGrades: PK-2Distance: 4.3 mi
- 7/10Mattawan Middle SchoolGrades: 6-8Distance: 4.3 mi
- 8/10Mattawan High SchoolGrades: 9-12Distance: 4.3 mi
Get a cash offer in 3 minutes
Find out how much your home could sell for in as little as 3 minutes with a no-obligation cash offer.
Estimated market value
$858,100
Get a cash offer in 3 minutes
Find out how much your home could sell for in as little as 3 minutes with a no-obligation cash offer.
Estimated market value
$858,100
- Michigan
- Kalamazoo County
- Kalamazoo
- 49009
- 1054 N Eagle Lake Dr
Nearby cities
Nearby neighborhoods
Nearby zip codes
Other Kalamazoo Topics
