Come home to this beautiful 4 bedroom, 3 bath property spanning over 2.6 acres! Nestled in a quiet neighborhood with lovely surroundings, from nature sounds to stunning sunsets, you will enjoy the peaceful and serene landscape. As you tour the home you will find so many options with a TV room, game room, office and multi use basement room, the possibilities are endless. It is perfect for working remotely, homeschooling, entertaining and relaxing. Cozy up in front of the wood-burning fireplace or chill out on the vaulted covered porch with a scenic view. Even take a dip in the hot tub that’s included with the property! The huge workshop is ready for all your home and auto projects. Many updates including new carpet, remodeled master bath, fresh paint, and so much more. Don’t miss this amazing opportunity, call today!
Sold
Price Unknown
1054 N Hurt St, Dublin, TX 76446
4beds
3,259sqft
Single Family Residence
Built in 1972
2.69 Acres Lot
$566,600 Zestimate®
$--/sqft
$3,424 Estimated rent
Home value
$566,600
$493,000 - $652,000
$3,424/mo
Zestimate® history
Owner options
List your home for rent
$3,424/mo
Rent Zestimate®
Find your next renter with Zillow Rental Manager. Plus, with online applications, you can quickly screen prospective tenants – for free.
$3,424/mo
Rent Zestimate®
Refinance and save
Refinancing to a lower rate could help reduce your monthly payments and save thousands over the life of the loan.
Explore your selling options
Work with a Zillow partner agent
Leverage their expertise and Zillow's premium Showcase listings to get your home seen by more buyers.
Get startedList with your own agent
Get your home in front of millions of buyers by listing it on Zillow.
Learn how to do itSell it yourself
Take full control of how buyers see your home on Zillow by listing For Sale by Owner (FSBO).
List your homeWhat's special
Zillow last checked:
Listing updated:
Listed by:
Joyce Holland 254-396-1504,
HOLLAND HOME & LAND REALTY 254-396-1504
Bought with:
Medea Richey
Brand X Land & Ranch
Source: NTREIS,MLS#: 20472473
Facts & features
Interior
Bedrooms & bathrooms
- Bedrooms: 4
- Bathrooms: 3
- Full bathrooms: 3
Primary bedroom
- Features: Closet Cabinetry, Walk-In Closet(s)
- Level: First
- Dimensions: 11 x 19
Bedroom
- Level: First
- Dimensions: 10 x 12
Bedroom
- Level: First
- Dimensions: 10 x 12
Bedroom
- Level: First
- Dimensions: 11 x 12
Bonus room
- Level: Basement
- Dimensions: 13 x 10
Breakfast room nook
- Level: First
- Dimensions: 9 x 12
Den
- Level: First
- Dimensions: 18 x 10
Dining room
- Level: First
- Dimensions: 8 x 14
Game room
- Level: First
- Dimensions: 14 x 30
Kitchen
- Features: Breakfast Bar, Built-in Features, Eat-in Kitchen, Kitchen Island
- Level: First
- Dimensions: 14 x 15
Living room
- Features: Fireplace
- Level: First
- Dimensions: 18 x 23
Office
- Level: First
- Dimensions: 12 x 10
Heating
- Central, Electric
Cooling
- Central Air, Ceiling Fan(s), Electric
Appliances
- Included: Dishwasher, Electric Oven, Electric Range, Electric Water Heater, Microwave
- Laundry: Laundry in Utility Room
Features
- Decorative/Designer Lighting Fixtures, High Speed Internet, Kitchen Island, Cable TV, Walk-In Closet(s)
- Flooring: Carpet, Ceramic Tile, Wood
- Windows: Bay Window(s), Window Coverings
- Has basement: Yes
- Number of fireplaces: 1
- Fireplace features: Stone, Wood Burning
Interior area
- Total interior livable area: 3,259 sqft
Property
Parking
- Total spaces: 5
- Parking features: Door-Multi, Garage Faces Side
- Attached garage spaces: 2
- Covered spaces: 5
Features
- Levels: One
- Stories: 1
- Patio & porch: Covered
- Exterior features: Storage
- Pool features: None
- Fencing: Barbed Wire,Partial
Lot
- Size: 2.69 Acres
- Features: Interior Lot, Landscaped, Few Trees
Details
- Additional structures: Storage, Workshop
- Parcel number: R000036091
Construction
Type & style
- Home type: SingleFamily
- Architectural style: Detached
- Property subtype: Single Family Residence
Materials
- Brick, Wood Siding
- Foundation: Slab
- Roof: Composition
Condition
- Year built: 1972
Utilities & green energy
- Sewer: Septic Tank
- Water: Public
- Utilities for property: Overhead Utilities, Septic Available, Water Available, Cable Available
Green energy
- Energy efficient items: Appliances
Community & HOA
Community
- Security: Security System, Security Service
- Subdivision: Harbin Add 02
HOA
- Has HOA: No
Location
- Region: Dublin
Financial & listing details
- Annual tax amount: $6,389
- Date on market: 11/9/2023
- Cumulative days on market: 23 days
- Listing terms: Cash,Conventional,FHA,USDA Loan,VA Loan
- Exclusions: Fridge, W&D, den blackout curtains, ice maker (intending to replace with mini fridge), fireplace tools, patio furniture, concrete dog.
- Road surface type: Asphalt
Price history
| Date | Event | Price |
|---|---|---|
| 12/27/2023 | Sold | -- |
Source: NTREIS #20472473 Report a problem | ||
| 12/1/2023 | Pending sale | $515,000$158/sqft |
Source: NTREIS #20472473 Report a problem | ||
| 11/25/2023 | Contingent | $515,000$158/sqft |
Source: NTREIS #20472473 Report a problem | ||
| 11/9/2023 | Listed for sale | $515,000$158/sqft |
Source: NTREIS #20472473 Report a problem | ||
Public tax history
Tax history is unavailable.
Neighborhood: 76446
Nearby homes
- $554,9003 bd3 ba3.2k sqft1054 Hurt St, Dublin, TX 76446Off Market
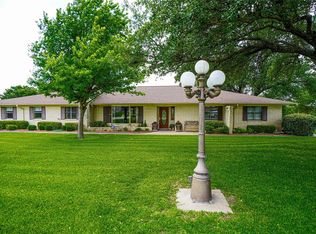
- $269,600-- bd-- ba1.6k sqft312 Independence St, Dublin, TX 76446Off Market
- $417,0003 bd3 ba2.3k sqft307 Independence St, Dublin, TX 76446Off Market

- $210,5003 bd1 ba1.2k sqft308 Independence St, Dublin, TX 76446Off Market
- $384,400-- bd-- ba1.9k sqft1122 Preston Ln, Dublin, TX 76446Off Market
- $383,5003 bd2 ba2.3k sqft1119 Preston Ln, Dublin, TX 76446Off Market
- $227,880-- bd-- ba2k sqft942 Preston Ln, Dublin, TX 76446Off Market
- $--4 bd2 ba1.6k sqft304 Independence St, Dublin, TX 76446Sold
Nearby schools
GreatSchools rating
- 7/10Dublin Elementary SchoolGrades: PK-3Distance: 0.7 mi
- 5/10Dublin High SchoolGrades: 7-12Distance: 1.5 mi
- 8/10Dublin Intermediate SchoolGrades: 4-6Distance: 0.8 mi
Schools provided by the listing agent
- Elementary: Dublin
- Middle: Dublin
- High: Dublin
- District: Dublin ISD
Source: NTREIS. This data may not be complete. We recommend contacting the local school district to confirm school assignments for this home.
Get a cash offer in 3 minutes
Find out how much your home could sell for in as little as 3 minutes with a no-obligation cash offer.
Estimated market value
$566,600
Get a cash offer in 3 minutes
Find out how much your home could sell for in as little as 3 minutes with a no-obligation cash offer.
Estimated market value
$566,600
- Texas
- Erath County
- Dublin
- 76446
- 1054 N Hurt St
