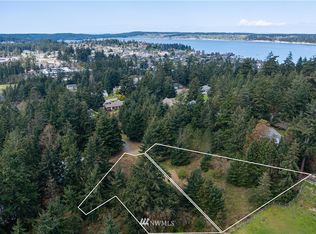
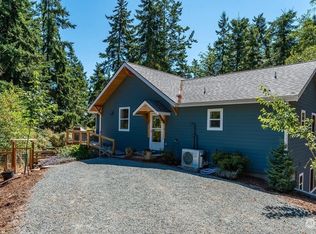
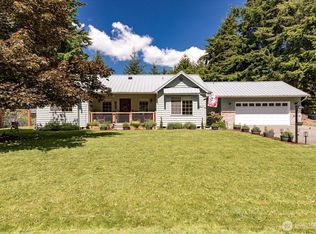
Welcome to your dream coastal lifestyle near the heart of historic Coupeville. This charming 1 story home features 3 bedrooms & 2 baths, perfectly blending cozy comfort w/ modern upgrades. Step inside to an inviting open concept living area anchored by a warm fireplace. The updated kitchen boasts sleek stainless steel appliances, making meal prep a breeze, while the spacious primary suite offers a private ensuite bath & plenty of closet space. Enjoy year round climate control w/ a brand new heat pump providing both efficient heating & air conditioning, alongside a convenient generator outlet for ultimate peace of mind. The real magic happens outside on your expansive .630 acre fully fenced property, including space for RV parking. This extra large lot is a private oasis featuring established gardens, fruit trees, & a dedicated greenhouse to get a jumpstart on your summer veggies. Entertaining is effortless on the brand new composite deck overlooking your yard, creating a secure paradise for your furry friends to roam freely. You will absolutely love the location & charming village life with easy access to quaint Coupeville. Experience great beach access, parks, & kayaking, or spend your days strolling the historic wharf, visiting the whale museum, dining at world class restaurants, & enjoying some of the liveliest festivals on Whidbey. Whether you are looking for a peaceful retreat or a vibrant community, this home lets you live the life you love. Schedule your tour today.
Sold
Zillow last checked:
Listing updated:
Bought with:
Megan Rickner, 135130
Windermere Whidbey Island
Source: NWMLS as distributed by MLS GRID,MLS#: 2529958
Price history
| Date | Event | Price |
|---|---|---|
| 7/16/2026 | Sold | $625,000$453/sqft |
Source:  NWMLS as distributed by MLS GRID #2529958 Report a problem NWMLS as distributed by MLS GRID #2529958 Report a problem | ||
| 6/9/2026 | Pending sale | $625,000$453/sqft |
Source: NWMLS as distributed by MLS GRID #2529958 Report a problem | ||
| 6/4/2026 | Listed for sale | $625,000+9.8%$453/sqft |
Source: NWMLS as distributed by MLS GRID #2529958 Report a problem | ||
| 5/5/2023 | Sold | $569,000$412/sqft |
Source: NWMLS as distributed by MLS GRID #2045702 Report a problem | ||
| 4/10/2023 | Pending sale | $569,000$412/sqft |
Source: NWMLS as distributed by MLS GRID #NWM2045702 Report a problem | ||
| 4/6/2023 | Listed for sale | $569,000$412/sqft |
Source: NWMLS as distributed by MLS GRID #NWM2045702 Report a problem | ||
| 3/29/2023 | Pending sale | $569,000$412/sqft |
Source: NWMLS as distributed by MLS GRID #NWM2045702 Report a problem | ||
| 3/22/2023 | Listed for sale | $569,000+54.2%$412/sqft |
Source: NWMLS as distributed by MLS GRID #NWM2045702 Report a problem | ||
| 7/3/2019 | Listing removed | $369,000$267/sqft |
Source: RE/MAX Gateway #1459067 Report a problem | ||
| 7/3/2019 | Listed for sale | $369,000$267/sqft |
Source: RE/MAX Gateway #1459067 Report a problem | ||
| 7/3/2019 | Pending sale | $369,000$267/sqft |
Source: RE/MAX Gateway #1459067 Report a problem | ||
| 7/3/2019 | Listed for sale | $369,000-6.8%$267/sqft |
Source: RE/MAX Gateway #1459067 Report a problem | ||
| 7/2/2019 | Sold | $396,000+7.3%$287/sqft |
Source: NWMLS as distributed by MLS GRID #1459067 Report a problem | ||
| 5/20/2019 | Pending sale | $369,000$267/sqft |
Source: RE/MAX Gateway #1459067 Report a problem | ||
| 5/17/2019 | Listed for sale | $369,000+39.2%$267/sqft |
Source: RE/MAX Gateway #1459067 Report a problem | ||
| 7/21/2014 | Sold | $265,000-1.5%$192/sqft |
Source: NWMLS as distributed by MLS GRID #653674 Report a problem | ||
| 6/23/2014 | Pending sale | $269,000$195/sqft |
Source: Windermere Real Estate/Whidbey Island #653674 Report a problem | ||
| 6/19/2014 | Listed for sale | $269,000$195/sqft |
Source: Windermere Real Estate/Whidbey Island #653674 Report a problem | ||
| 11/10/2013 | Listing removed | $1,395$1/sqft |
Source: Zillow Rental Network Report a problem | ||
| 10/2/2013 | Listed for rent | $1,395$1/sqft |
Source: Zillow Rental Network Report a problem | ||
Get a cash offer in 3 minutes
Find out how much your home could sell for in as little as 3 minutes with a no-obligation cash offer.
Estimated market value
$625,100
