Tucked on a quiet street in Shakopee, this home has that feeling the minute you walk in comfortable, welcoming, and just easy to picture yourself living here. The main level is filled with natural light and anchored by a beautiful stone fireplace that makes the whole space feel warm and inviting. The kitchen and dining area flow together effortlessly, giving you the kind of layout that works for everyday life and those nights when everyone ends up gathered in the same space.
Step outside and it only gets better. The backyard is fully fenced, flat, and set up for real living—whether that’s letting the kids or dogs run, hosting friends on the oversized patio, or winding down around the fire pit. With two sheds, you’ve got the storage handled so you can actually enjoy the space.
Inside, you’ll find comfortable bedrooms including an owner’s suite with its own half bath, plus additional lower-level living space with a second fireplace perfect for movie nights, game days, or just spreading out a little.
All of this in a location that makes life easier walkable to schools, close to parks, shopping, and everything you need day-to-day.
This is one of those homes that just feels right.
Closed
$400,000
1054 Naumkeag St S, Shakopee, MN 55379
3beds
3,112sqft
Single Family
Built in 1977
0.32 Acres Lot
$400,200 Zestimate®
$129/sqft
$3,032 Estimated rent
Home value
$400,200
$380,000 - $420,000
$3,032/mo
Zestimate® history
Owner options
List your home for rent
$3,032/mo
Rent Zestimate®
Find your next renter with Zillow Rental Manager. Plus, with online applications, you can quickly screen prospective tenants – for free.
$3,032/mo
Rent Zestimate®
Refinance and save
$2,495/mo
Est. payment
Refinancing to a lower rate could help reduce your monthly payments and save thousands over the life of the loan.
$2,495/mo
Est. payment
Explore your selling options
Work with a Zillow partner agent
Leverage their expertise and Zillow's premium Showcase listings to get your home seen by more buyers.
Get startedList with your own agent
Get your home in front of millions of buyers by listing it on Zillow.
Learn how to do itSell it yourself
Take full control of how buyers see your home on Zillow by listing For Sale by Owner (FSBO).
List your homeWhat's special
Zillow last checked:
Listing updated:
Listed by:
Kristi Ann Ordorff 612-716-0900,
Edina Realty, Inc.
Bought with:
The Huerkamp Home Group
Keller Williams Preferred Rlty
Jeffrey Norberg
Source: NorthstarMLS as distributed by MLS GRID,MLS#: 7050665
Facts & features
Interior
Bedrooms & bathrooms
- Bedrooms: 3
- Bathrooms: 3
- Full bathrooms: 1
- 3/4 bathrooms: 1
- 1/2 bathrooms: 1
Bedroom
- Level: Main
- Area: 132 Square Feet
- Dimensions: 10x13.2
Bedroom 2
- Level: Main
- Area: 98.94 Square Feet
- Dimensions: 10.2x9.7
Bedroom 3
- Level: Main
- Area: 119.78 Square Feet
- Dimensions: 10.6x11.3
Bonus room
- Level: Lower
- Area: 313.09 Square Feet
- Dimensions: 23.9x13.1
Den
- Level: Lower
- Area: 97.18 Square Feet
- Dimensions: 11.3x8.6
Dining room
- Level: Main
- Area: 123.17 Square Feet
- Dimensions: 10.9x11.3
Family room
- Level: Lower
- Area: 381.44 Square Feet
- Dimensions: 25.6x14.9
Other
- Level: Lower
- Area: 172.92 Square Feet
- Dimensions: 13.2x13.1
Kitchen
- Level: Main
- Area: 202.52 Square Feet
- Dimensions: 16.6x12.2
Living room
- Level: Main
- Area: 262.2 Square Feet
- Dimensions: 23x11.4
Heating
- Forced Air
Cooling
- Central Air
Appliances
- Included: Cooktop, Dishwasher, Disposal, Dryer, Gas Water Heater, Microwave, Refrigerator, Stainless Steel Appliance(s), Washer, Water Softener Owned
- Laundry: In Basement
Features
- Basement: Block,Egress Window(s),Finished,Full
- Number of fireplaces: 2
- Fireplace features: Electric, Wood Burning
Interior area
- Total structure area: 3,112
- Total interior livable area: 3,112 sqft
- Finished area above ground: 1,252
- Finished area below ground: 1,860
Property
Parking
- Total spaces: 2
- Parking features: Attached, Asphalt, Storage
- Attached garage spaces: 2
- Details: Garage Dimensions (21x28), Garage Door Height (6)
Accessibility
- Accessibility features: None
Features
- Levels: One
- Stories: 1
- Patio & porch: Patio
- Fencing: Chain Link,Full
Lot
- Size: 0.32 Acres
- Dimensions: 164 x 78 x 164 x 78
- Features: Tree Coverage - Light
Details
- Additional structures: Storage Shed
- Foundation area: 1380
- Parcel number: 270410400
- Zoning description: Residential-Single Family
Construction
Type & style
- Home type: SingleFamily
- Property subtype: Single Family
Materials
- Block
- Roof: Age Over 8 Years
Condition
- New construction: No
- Year built: 1977
Utilities & green energy
- Electric: Circuit Breakers
- Gas: Natural Gas
- Sewer: City Sewer - In Street
- Water: City Water/Connected
Community & HOA
Community
- Subdivision: Eagle Bluff 2nd Add
HOA
- Has HOA: No
Location
- Region: Shakopee
Financial & listing details
- Price per square foot: $129/sqft
- Tax assessed value: $372,600
- Annual tax amount: $4,038
- Date on market: 4/8/2026
- Cumulative days on market: 10 days
Price history
| Date | Event | Price |
|---|---|---|
| 6/10/2026 | Sold | $400,000+0%$129/sqft |
Source:  NorthstarMLS as distributed by MLS GRID #7050665 Report a problem NorthstarMLS as distributed by MLS GRID #7050665 Report a problem | ||
| 4/20/2026 | Pending sale | $399,900$129/sqft |
Source: NorthstarMLS as distributed by MLS GRID #7050665 Report a problem | ||
| 4/10/2026 | Listed for sale | $399,900$129/sqft |
Source: NorthstarMLS as distributed by MLS GRID #7050665 Report a problem | ||
Public tax history
| Year | Property taxes | Tax assessment |
|---|---|---|
| 2025 | $3,692 -1.5% | $372,600 +3% |
| 2024 | $3,750 -4.7% | $361,800 +2% |
| 2023 | $3,936 +3.9% | $354,700 -3% |
| 2022 | $3,790 +18.4% | $365,500 +19.4% |
| 2021 | $3,200 -6.2% | $306,200 +13.7% |
| 2020 | $3,410 | $269,400 |
| 2019 | $3,410 +9.9% | $269,400 |
| 2018 | $3,104 +5.9% | -- |
| 2016 | $2,932 | -- |
| 2014 | $2,932 | -- |
| 2013 | -- | $167,100 |
| 2012 | -- | $167,100 -9.6% |
| 2011 | $2,422 +11.3% | $184,900 -10.8% |
| 2010 | $2,176 -10.9% | $207,400 -12.3% |
| 2009 | $2,442 -14.9% | $236,400 |
| 2008 | $2,868 +9% | -- |
| 2007 | $2,630 +7.4% | -- |
| 2006 | $2,448 +1.4% | -- |
| 2005 | $2,414 +17.1% | -- |
| 2004 | $2,062 +6.1% | -- |
| 2003 | $1,944 +19.6% | -- |
| 2002 | $1,626 -11.6% | -- |
| 2001 | $1,840 | -- |
Find assessor info on the county website
Neighborhood: 55379
Nearby homes
- $399,8004 bd1 ba1.3k sqft1042 Naumkeag St S, Shakopee, MN 55379Off Market
- $423,8003 bd1 ba1.4k sqft1066 Naumkeag St S, Shakopee, MN 55379Off Market
- $423,6004 bd2 ba2.1k sqft1028 Naumkeag St S, Shakopee, MN 55379Off Market
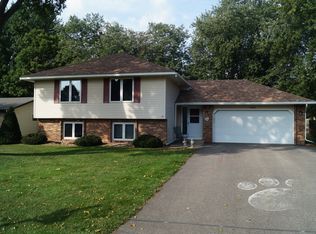
- $342,7002 bd1 ba1k sqft1053 Prairie St S, Shakopee, MN 55379Off Market
- $401,4004 bd1 ba1.1k sqft1078 Naumkeag St S, Shakopee, MN 55379Off Market
- $402,8004 bd2 ba1.2k sqft1039 Prairie St S, Shakopee, MN 55379Off Market
- $433,7005 bd2 ba2.3k sqft1065 Prairie St S, Shakopee, MN 55379Off Market
- $490,8005 bd1 ba2.5k sqft1029 Prairie St S, Shakopee, MN 55379Off Market
Nearby schools
GreatSchools rating
- 5/10Sweeney Elementary SchoolGrades: K-5Distance: 1.4 mi
- 5/10Shakopee West Junior High SchoolGrades: 6-8Distance: 0.6 mi
- 7/10Shakopee Senior High SchoolGrades: 9-12Distance: 1.4 mi
Get a cash offer in 3 minutes
Find out how much your home could sell for in as little as 3 minutes with a no-obligation cash offer.
Estimated market value
$400,200
Get a cash offer in 3 minutes
Find out how much your home could sell for in as little as 3 minutes with a no-obligation cash offer.
Estimated market value
$400,200
- Minnesota
- Scott County
- Shakopee
- 55379
- 1054 Naumkeag St S
Nearby cities
Nearby zip codes
Other Shakopee Topics
