One Owner home. This beautiful home boasts 4 bedrooms and 3 bathrooms. As you enter the front door you come into the living room that has a double sided gas fireplace that also gives way to warmth and ambiance in the great room which has lots of windows. The kitchen has SS appliances. Off of the great room is the sunroom or screen room. No more having BBQs with the bugs. The grill is included and is plumbed with a natural gas line. There is so much living/entertainment space with a living room and a great room on the main floor and a family room in the basement. There's a formal dining room or if dining rooms aren't your thing, it can be an office/work-from-home space leaving the bedrooms for bedrooms. The basement has an oversized bedroom off of the family room, a 3/4 bath as well as a great storage area. The main floor laundry has a built in ironing board. The interior has just been painted. The front and back yards are beautifully landscaped with several trees, flower beds, garden area and plenty of additional acreage for toys or the imagination. Easy access to I-70, 25 minutes to DIA, or 30 minutes to Downtown Denver. Book your showing today.
Sold for $680,000
$680,000
1054 Pawnee Street, Strasburg, CO 80136
4beds
3,750sqft
Single Family Residence
Built in 1999
2.79 Acres Lot
$726,600 Zestimate®
$181/sqft
$4,410 Estimated rent
Home value
$726,600
$683,000 - $770,000
$4,410/mo
Zestimate® history
Owner options
List your home for rent
$4,410/mo
Rent Zestimate®
Find your next renter with Zillow Rental Manager. Plus, with online applications, you can quickly screen prospective tenants – for free.
$4,410/mo
Rent Zestimate®
Refinance and save
$3,906/mo
Est. payment
Refinancing to a lower rate could help reduce your monthly payments and save thousands over the life of the loan.
$3,906/mo
Est. payment
Explore your selling options
Work with a Zillow partner agent
Leverage their expertise and Zillow's premium Showcase listings to get your home seen by more buyers.
Get startedList with your own agent
Get your home in front of millions of buyers by listing it on Zillow.
Learn how to do itSell it yourself
Take full control of how buyers see your home on Zillow by listing For Sale by Owner (FSBO).
List your homeWhat's special
Formal dining roomGreat roomOversized bedroomDouble sided gas fireplaceFlower bedsGarden areaSs appliances
Zillow last checked:
Listing updated:
Listed by:
Christina Pastori 303-622-6582 Christina.Pastori@comcast.net,
Real Estate Connection, LLC
Bought with:
The Sewill Team- Sean Sewill
HomeSmart
Source: REcolorado as distributed by MLS GRID,MLS#: 4698617
Facts & features
Interior
Bedrooms & bathrooms
- Bedrooms: 4
- Bathrooms: 3
- Full bathrooms: 2
- 3/4 bathrooms: 1
- Main level bathrooms: 2
- Main level bedrooms: 3
Primary bedroom
- Level: Main
Bedroom
- Level: Main
Bedroom
- Level: Main
Bedroom
- Level: Basement
Primary bathroom
- Level: Main
Bathroom
- Level: Main
Bathroom
- Level: Basement
Dining room
- Level: Main
Family room
- Level: Basement
Great room
- Level: Main
Kitchen
- Level: Main
Laundry
- Level: Main
Living room
- Level: Main
Sun room
- Level: Main
Utility room
- Level: Basement
Heating
- Forced Air, Natural Gas
Cooling
- Central Air
Appliances
- Included: Dishwasher, Dryer, Microwave, Range, Refrigerator, Self Cleaning Oven, Washer
Features
- Ceiling Fan(s), Five Piece Bath, High Ceilings, Primary Suite, Vaulted Ceiling(s), Walk-In Closet(s)
- Flooring: Carpet, Tile
- Windows: Double Pane Windows
- Basement: Finished
- Number of fireplaces: 1
- Fireplace features: Great Room, Living Room
Interior area
- Total structure area: 3,750
- Total interior livable area: 3,750 sqft
- Finished area above ground: 2,414
- Finished area below ground: 1,086
Property
Parking
- Total spaces: 3
- Parking features: Dry Walled, Exterior Access Door
- Carport spaces: 3
Features
- Levels: One
- Stories: 1
- Entry location: Stairs
- Patio & porch: Covered, Front Porch
- Exterior features: Barbecue, Garden, Gas Valve
- Fencing: Partial
- Has view: Yes
- View description: Mountain(s)
Lot
- Size: 2.79 Acres
- Features: Landscaped, Level, Many Trees, Sprinklers In Front, Sprinklers In Rear
- Residential vegetation: Grassed, Natural State
Details
- Parcel number: 034477918
- Special conditions: Standard
- Horses can be raised: Yes
Construction
Type & style
- Home type: SingleFamily
- Architectural style: Traditional
- Property subtype: Single Family Residence
Materials
- Brick, Frame, Wood Siding
- Foundation: Concrete Perimeter
- Roof: Composition
Condition
- Year built: 1999
Utilities & green energy
- Water: Well
- Utilities for property: Electricity Connected, Natural Gas Connected, Phone Available
Community & HOA
Community
- Security: Carbon Monoxide Detector(s), Smoke Detector(s)
- Subdivision: Comanche Crossing
HOA
- Has HOA: No
Location
- Region: Strasburg
Financial & listing details
- Price per square foot: $181/sqft
- Tax assessed value: $673,500
- Annual tax amount: $2,494
- Date on market: 2/22/2024
- Listing terms: Cash,Conventional,FHA,USDA Loan,VA Loan
- Exclusions: None
- Ownership: Estate
- Electric utility on property: Yes
- Road surface type: Paved
Price history
| Date | Event | Price |
|---|---|---|
| 3/28/2024 | Sold | $680,000$181/sqft |
Source:  REcolorado as distributed by MLS GRID #4698617 Report a problem REcolorado as distributed by MLS GRID #4698617 Report a problem | ||
| 2/26/2024 | Pending sale | $680,000$181/sqft |
Source: REcolorado as distributed by MLS GRID #4698617 Report a problem | ||
| 2/23/2024 | Listed for sale | $680,000+214.7%$181/sqft |
Source: REcolorado as distributed by MLS GRID #4698617 Report a problem | ||
| 5/7/1999 | Sold | $216,100+575.3%$58/sqft |
Source: Public Record Report a problem | ||
| 3/4/1999 | Sold | $32,000$9/sqft |
Source: Public Record Report a problem | ||
Public tax history
| Year | Property taxes | Tax assessment |
|---|---|---|
| 2025 | $3,993 +23.8% | $42,094 -9.4% |
| 2024 | $3,226 +29.3% | $46,437 -8.2% |
| 2023 | $2,494 -1.6% | $50,609 +41.1% |
| 2022 | $2,534 | $35,855 -2.8% |
| 2021 | -- | $36,887 +23.1% |
| 2020 | $1,900 -0.3% | $29,972 |
| 2019 | $1,906 | -- |
| 2018 | $1,906 +1.3% | $32,220 |
| 2017 | $1,881 | $32,220 +34.7% |
| 2016 | -- | $23,912 |
| 2015 | -- | $23,912 +21% |
| 2014 | $1,222 +31.8% | $19,756 -0.8% |
| 2013 | $927 | $19,910 |
| 2012 | -- | $19,910 |
| 2011 | $2,148 -2.9% | $19,910 -21.7% |
| 2010 | $2,212 -13.6% | $25,430 |
| 2009 | $2,560 | $25,430 -12.2% |
| 2008 | -- | $28,967 |
| 2007 | -- | $28,967 +26.5% |
| 2006 | -- | $22,893 |
| 2005 | -- | $22,893 +10.3% |
| 2002 | $1,813 +14.3% | $20,760 +19.7% |
| 2001 | $1,587 | $17,340 |
Find assessor info on the county website
Neighborhood: 80136
Nearby homes
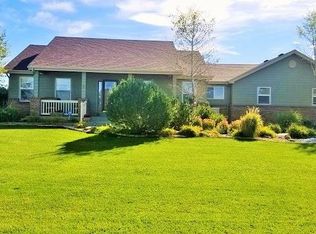
- $801,8004 bd4 ba3.7k sqft1024 Pawnee St, Strasburg, CO 80136Off Market
- $689,4003 bd3 ba1.8k sqft1084 Pawnee St, Strasburg, CO 80136Off Market
- $140,000-- bd-- ba-- sqft56201 E Apache Pl, Strasburg, CO 80136Off Market
- $138,880-- bd-- ba-- sqft56222 E Apache Pl, Strasburg, CO 80136Off Market
- $167,160-- bd-- ba-- sqft56261 E Apache Pl, Strasburg, CO 80136Off Market
- $147,375-- bd-- ba-- sqft56262 E Apache Pl, Strasburg, CO 80136Off Market
- $136,192-- bd-- ba-- sqft56272 E Apache Pl, Strasburg, CO 80136Off Market
- $134,316-- bd-- ba-- sqft56291 E Apache Pl, Strasburg, CO 80136Off Market
Nearby schools
GreatSchools rating
- 6/10Strasburg Elementary SchoolGrades: PK-5Distance: 1 mi
- 2/10Hemphill Middle SchoolGrades: 6-8Distance: 1.1 mi
- 5/10Strasburg High SchoolGrades: 9-12Distance: 1 mi
Schools provided by the listing agent
- Elementary: Strasburg
- Middle: Hemphill
- High: Strasburg
- District: Strasburg 31-J
Source: REcolorado as distributed by MLS GRID. This data may not be complete. We recommend contacting the local school district to confirm school assignments for this home.
Get a cash offer in 3 minutes
Find out how much your home could sell for in as little as 3 minutes with a no-obligation cash offer.
Estimated market value
$726,600
Get a cash offer in 3 minutes
Find out how much your home could sell for in as little as 3 minutes with a no-obligation cash offer.
Estimated market value
$726,600
- Colorado
- Arapahoe County
- Strasburg
- 80136
- 1054 Pawnee Street
Nearby cities
Nearby zip codes
Other Strasburg Topics
