Skip main navigation
Sold for $349,990
  • $349,990

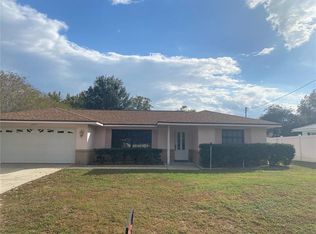
    1054 Platinum Ct, Deltona, FL 32725

    4beds
    2,379sqft
    Single Family Residence
    Built in 1998
    0.37 Acres Lot
    $415,000 Zestimate®
    $147/sqft
    $2,575 Estimated rent

    Home value

    $415,000

    $394,000 - $436,000

    $2,575/mo

    Zestimate® history
    Loading
    Loading...

    Owner options

    List your home for rent

    $2,575/mo

    Rent Zestimate®

    Find your next renter with Zillow Rental Manager. Plus, with online applications, you can quickly screen prospective tenants – for free.

    Learn more

    $2,575/mo

    Rent Zestimate®

    Refinance and save

    $2,429/mo

    Est. payment

    Refinancing to a lower rate could help reduce your monthly payments and save thousands over the life of the loan.

    See today's rates

    $2,429/mo

    Est. payment

    Explore your selling options

    Work with a Zillow partner agent

    Leverage their expertise and Zillow's premium Showcase listings to get your home seen by more buyers.

    Get started

    List with your own agent

    Get your home in front of millions of buyers by listing it on Zillow.

    Learn how to do it

    Sell it yourself

    Take full control of how buyers see your home on Zillow by listing For Sale by Owner (FSBO).

    List your home

    What's special

    Breakfast barSpacious interior laundry roomSpa-like bathDecorative nichesLuxurious master suiteGourmet kitchenSoaking garden tub
    PRICE IMPROVEMENT!! Welcome Home to Tranquil Living in Sterling Park Estates! This beautifully maintained estate home is ideally located just minutes from major highways, top-rated schools, shopping centers, and medical facilities — offering the perfect balance of convenience and serenity. Step inside to discover elegant architectural touches including decorative niches, plant shelves, and custom ceramic tile flooring throughout the main living areas. The spacious interior laundry room provides added storage and functionality, while the gourmet kitchen is a chef’s dream — featuring rich wood cabinetry, expansive counter space, built-in microwave, convenient desk nook, breakfast bar, and a cozy breakfast area that flows seamlessly into the oversized family room with custom tile work. The thoughtfully designed split floor plan places the luxurious master suite in its own private wing, complete with a spa-like bath offering a walk-in closet, soaking garden tub, dual vanities, glass-enclosed shower, and a separate water closet. Secondary bedrooms are positioned for comfort and privacy, including a versatile fourth bedroom ideal for a home office or guest suite. Enjoy year-round outdoor living on the large, screen-enclosed patio under truss — perfect for entertaining or quiet evenings. A detached utility shed provides extra storage for tools, toys, or hobbies. Schedule your private tour today!

    Zillow last checked:

    Listing updated:

    Listed by:

    Chris Soucy 407-435-6491,

    REALTY ONE GROUP MVP 800-896-8790

    Bought with:

    Pablo Nieves, 3119651

    PABLO A NIEVES, BROKER

    Source: Stellar MLS,MLS#: O6332933MLS LogoOriginating MLS: Orlando Regional

    Facts & features

    Interior

    Bedrooms & bathrooms
    • Bedrooms: 4
    • Bathrooms: 3
    • Full bathrooms: 3
    Primary bedroom
    • Features: Walk-In Closet(s)
    • Level: First
    • Area: 221 Square Feet
    • Dimensions: 17x13
    Bedroom 2
    • Features: Built-in Closet
    • Level: First
    • Area: 121 Square Feet
    • Dimensions: 11x11
    Bedroom 3
    • Features: Built-in Closet
    • Level: First
    • Area: 121 Square Feet
    • Dimensions: 11x11
    Bedroom 4
    • Features: Built-in Closet
    • Level: First
    • Area: 121 Square Feet
    • Dimensions: 11x11
    Dinette
    • Level: First
    • Area: 100 Square Feet
    • Dimensions: 10x10
    Dining room
    • Level: First
    • Area: 192 Square Feet
    • Dimensions: 16x12
    Family room
    • Level: First
    • Area: 294 Square Feet
    • Dimensions: 21x14
    Kitchen
    • Level: First
    • Area: 182 Square Feet
    • Dimensions: 14x13
    Living room
    • Level: First
    • Area: 323 Square Feet
    • Dimensions: 19x17
    Heating
    • Central
    Cooling
    • Central Air
    Appliances
    • Included: Dishwasher, Disposal, Electric Water Heater, Range, Refrigerator
    • Laundry: Inside
    Features
    • Primary Bedroom Main Floor, Solid Surface Counters, Solid Wood Cabinets, Split Bedroom, Thermostat, Walk-In Closet(s)
    • Flooring: Carpet, Tile
    • Has fireplace: No
    Interior area
    • Total structure area: 2,379
    • Total interior livable area: 2,379 sqft

    Property

    Parking
    • Total spaces: 2
    • Parking features: Garage - Attached
    • Attached garage spaces: 2
    • Details: Garage Dimensions: 20x20
    Features
    • Levels: One
    • Stories: 1
    • Exterior features: Other
    Lot
    • Size: 0.37 Acres
    • Dimensions: 100 x 160
    Details
    • Parcel number: 812005000510
    • Zoning: 01R2
    • Special conditions: Probate Listing

    Construction

    Type & style
    • Home type: SingleFamily
    • Property subtype: Single Family Residence
    Materials
    • Stucco
    • Foundation: Block
    • Roof: Shingle
    Condition
    • New construction: No
    • Year built: 1998

    Utilities & green energy

    • Sewer: Public Sewer
    • Water: Public
    • Utilities for property: BB/HS Internet Available, Cable Available, Cable Connected, Electricity Available

    Community & HOA

    Community
    • Pet fee: $0 monthly
    • Subdivision: STERLING PARK UN 02
    HOA
    • Has HOA: Yes
    • HOA fee: $28 monthly
    • HOA name: Jacquelin Rothwell
    • HOA phone: 407-455-5950
    Location
    • Region: Deltona

    Financial & listing details

    • Price per square foot: $147/sqft
    • Tax assessed value: $345,493
    • Annual tax amount: $532
    • Date on market: 8/4/2025
    • Cumulative days on market: 35 days
    • Listing terms: Cash,Conventional,FHA
    • Ownership: Fee Simple
    • Total actual rent: 0
    • Electric utility on property: Yes
    • Road surface type: Paved

    Price history

    DateEventPrice
    10/17/2025Sold$349,990$147/sqft
    Source: Stellar MLS #O6332933 Report a problem
    9/9/2025Pending sale$349,990$147/sqft
    Source: Stellar MLS #O6332933 Report a problem
    8/22/2025Price change$349,990-12.5%$147/sqft
    Source: Stellar MLS #O6332933 Report a problem
    8/5/2025Listed for sale$399,990+82.6%$168/sqft
    Source: Stellar MLS #O6332933 Report a problem
    8/10/2004Sold$219,000+21.8%$92/sqft
    Source: Public Record Report a problem
    9/11/2002Sold$179,800+32.2%$76/sqft
    Source: Public Record Report a problem
    5/17/1999Sold$136,000$57/sqft
    Source: Public Record Report a problem

    Public tax history

    YearProperty taxesTax assessment
    2025$7,009 +1215.5%$345,493 +105.5%
    2024$533 +15.1%$168,146 +3%
    2023$463 +3.3%$163,249 +3%
    2022$448 $158,494 +3%
    2021-- $153,878 +1.4%
    2020-- $151,753 +2.3%
    2019$453 $148,341 +1.9%
    2018$453 +2%$145,575 +2.1%
    2017$445 +7.7%$142,581 +2.1%
    2016$413 +1.6%$139,648 +0.7%
    2015$406 +9.5%$138,677 +2.8%
    2014$371 $134,932 +1.5%
    2013-- $132,938 +6%
    2012-- $125,470 +11%
    2011-- $113,070 -5.4%
    2010-- $119,570 -18.3%
    2009-- $146,303 -33.1%
    2007-- $218,748 -3.8%
    2006-- $227,310 +21.1%
    2005-- $187,757 +5.8%
    2004-- $177,478 +17.9%
    2003-- $150,531 +15.3%
    2002-- $130,542 +1.6%
    2001-- $128,487 +3%
    2000-- $124,745
    Find assessor info on the county website

    Neighborhood: 32725

    Nearby schools

    GreatSchools rating
    Get a cash offer in 3 minutes
    Find out how much your home could sell for in as little as 3 minutes with a no-obligation cash offer.
    Estimated market value
    $415,000
    Get a cash offer in 3 minutes
    Find out how much your home could sell for in as little as 3 minutes with a no-obligation cash offer.
    Estimated market value
    $415,000