Skip main navigation
Sold
  • $732,000

    1054 Quail Ct, Hood River, OR 97031

    3beds
    2,075sqft
    Residential, Single Family Residence
    Built in 2000
    9,147.6 Square Feet Lot
    $787,200 Zestimate®
    $353/sqft
    $4,048 Estimated rent

    Home value

    $787,200

    $748,000 - $827,000

    $4,048/mo

    Zestimate® history
    Loading
    Loading...

    Owner options

    List your home for rent

    $4,048/mo

    Rent Zestimate®

    Find your next renter with Zillow Rental Manager. Plus, with online applications, you can quickly screen prospective tenants – for free.

    Learn more

    $4,048/mo

    Rent Zestimate®

    Refinance and save

    $4,276/mo

    Est. payment

    Refinancing to a lower rate could help reduce your monthly payments and save thousands over the life of the loan.

    See today's rates

    $4,276/mo

    Est. payment

    Explore your selling options

    Work with a Zillow partner agent

    Leverage their expertise and Zillow's premium Showcase listings to get your home seen by more buyers.

    Get started

    List with your own agent

    Get your home in front of millions of buyers by listing it on Zillow.

    Learn how to do it

    Sell it yourself

    Take full control of how buyers see your home on Zillow by listing For Sale by Owner (FSBO).

    List your home

    What's special

    Large islandBeautiful hood riverCustom copper vent hoodDouble vanityVaulted ceilingsClose to walking trailsAmple cabinet space
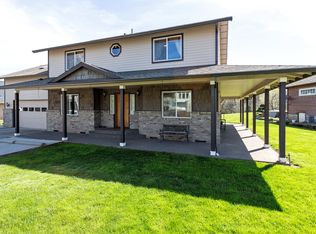
    Welcome to this stunning 3 bedroom, 2 bathroom home in the coveted Indian Creek Meadows community in beautiful Hood River. This home is located in a quiet neighborhood, bordering the golf course and close to walking trails. As soon as you step inside, you'll be greeted by an open and inviting living space featuring vaulted ceilings, hardwood floors, and plenty of natural light. The kitchen is a chef's dream, with stainless appliances, a large island with a custom copper vent hood, and ample cabinet space for storage. The primary bedroom is a luxurious retreat, with a newly renovated ensuite bathroom featuring a walk-in shower, heated tile floors, double vanity, and walk-in closet. The bonus loft area provides flexible space for an office, extra storage space, or even an additional living area- the possibilities are endless. Step outside onto the covered patio, and you'll be greeted by views of the 13th green of the Indian Creek Golf Course. This serene outdoor space is perfect for relaxing with plenty of room for outdoor entertaining. Schedule a showing today and experience the beauty and luxury of living on the Indian Creek Golf Course in Hood River.

    Zillow last checked:

    Listing updated:

    Listed by:

    Jenelle McCleary 541-645-0244,

    Realty One Group Discovery

    Bought with:

    Bonifacio Romero, 201227144

    Real Broker

    Source: RMLS (OR),MLS#: 23278233MLS Logo

    Facts & features

    Interior

    Bedrooms & bathrooms
    • Bedrooms: 3
    • Bathrooms: 2
    • Full bathrooms: 2
    • Main level bathrooms: 2
    Primary bedroom
    • Features: Ceiling Fan, Closet Organizer, Patio, Skylight, Sliding Doors, Updated Remodeled, See Amenities Form, Suite, Tile Floor, Walkin Closet, Walkin Shower
    • Level: Main
    Bedroom 2
    • Features: Closet Organizer, Laminate Flooring
    • Level: Main
    Bedroom 3
    • Features: Closet Organizer, Laminate Flooring
    • Level: Main
    Primary bathroom
    • Features: Skylight, Updated Remodeled, Barn Door, Double Sinks, See Amenities Form, Suite, Tile Floor, Walkin Shower
    • Level: Main
    Dining room
    • Features: Hardwood Floors
    • Level: Main
    Kitchen
    • Features: Cook Island, Disposal, Hardwood Floors
    • Level: Main
    Living room
    • Features: Beamed Ceilings, Fireplace, Hardwood Floors, Sliding Doors, Vaulted Ceiling
    • Level: Main
    Heating
    • Forced Air, Fireplace(s)
    Cooling
    • Central Air
    Appliances
    • Included: Disposal, ENERGY STAR Qualified Appliances, Range Hood, Stainless Steel Appliance(s), Washer/Dryer, Gas Water Heater, Tank Water Heater
    • Laundry: Laundry Room
    Features
    • Ceiling Fan(s), High Ceilings, Soaking Tub, Vaulted Ceiling(s), Closet Organizer, Loft, Closet, Sink, Updated Remodeled, Double Vanity, See Amenities Form, Suite, Walkin Shower, Cook Island, Beamed Ceilings, Walk-In Closet(s), Kitchen Island
    • Flooring: Hardwood, Heated Tile, Laminate, Tile, Vinyl, Wood
    • Doors: Sliding Doors
    • Windows: Vinyl Frames, Skylight(s)
    • Basement: Crawl Space
    • Number of fireplaces: 1
    • Fireplace features: Gas
    Interior area
    • Total structure area: 2,075
    • Total interior livable area: 2,075 sqft

    Property

    Parking
    • Total spaces: 2
    • Parking features: Driveway, On Street, Garage Door Opener, Attached
    • Attached garage spaces: 2
    • Has uncovered spaces: Yes
    Accessibility
    • Accessibility features: Garage On Main, Main Floor Bedroom Bath, Minimal Steps, Natural Lighting, One Level, Parking, Utility Room On Main, Walkin Shower, Accessibility
    Features
    • Levels: One
    • Stories: 1
    • Patio & porch: Covered Patio, Porch, Patio
    • Exterior features: Yard
    • Fencing: Fenced
    • Has view: Yes
    • View description: Golf Course, Territorial
    Lot
    • Size: 9,147 sqft
    • Features: Cul-De-Sac, Golf Course, Level, Sprinkler, SqFt 7000 to 9999
    Details
    • Parcel number: 11203
    • Zoning: R1

    Construction

    Type & style
    • Home type: SingleFamily
    • Architectural style: Craftsman
    • Property subtype: Residential, Single Family Residence
    Materials
    • Cement Siding, Cultured Stone, Shake Siding
    • Foundation: Concrete Perimeter
    • Roof: Shingle
    Condition
    • Updated/Remodeled
    • New construction: No
    • Year built: 2000

    Utilities & green energy

    • Gas: Gas
    • Sewer: Public Sewer
    • Water: Public

    Community & neighborhood

    Security
    • Security features: None
    Location
    • Region: Hood River
    • Subdivision: Indian Creek Meadows

    Other

    Other facts
    • Listing terms: Cash,Conventional,FHA,VA Loan
    • Road surface type: Paved

    Price history

    DateEventPrice
    6/21/2024Sold$732,000+74.3%$353/sqft
    Source: RMLS (OR) #23278233 Report a problem
    6/13/2016Sold$420,000+1.2%$202/sqft
    Source: RMLS (OR) #16537515 Report a problem
    4/25/2016Pending sale$415,000$200/sqft
    Source: Windermere GTRE The Dalles #16537515 Report a problem
    4/25/2016Listed for sale$415,000+16.9%$200/sqft
    Source: Windermere GTRE The Dalles #16537515 Report a problem
    2/27/2015Listing removed$355,000$171/sqft
    Source: RE/MAX RIVER CITY #14527318 Report a problem
    2/6/2015Pending sale$355,000$171/sqft
    Source: RE/MAX RIVER CITY #14527318 Report a problem
    1/17/2015Price change$355,000-1.1%$171/sqft
    Source: RE/MAX RIVER CITY #14527318 Report a problem
    9/19/2014Price change$359,000-2.7%$173/sqft
    Source: RE/MAX RIVER CITY #14527318 Report a problem
    8/12/2014Price change$369,000-1.6%$178/sqft
    Source: RE/MAX RIVER CITY #14527318 Report a problem
    6/25/2014Price change$375,000-3.6%$181/sqft
    Source: RE/MAX RIVER CITY #14527318 Report a problem
    5/1/2014Listed for sale$389,000+2.6%$187/sqft
    Source: Owner Report a problem
    6/15/2010Listing removed$379,000$183/sqft
    Source: Vflyer #10036660 Report a problem
    5/6/2010Listed for sale$379,000$183/sqft
    Source: Vflyer #10036660 Report a problem

    Public tax history

    YearProperty taxesTax assessment
    2024$5,072 +2.7%$377,570 +3%
    2023$4,937 +2%$366,580 +3%
    2022$4,838 +3.7%$355,910 +3%
    2021$4,664 +12%$345,550 +3%
    2020$4,165 $335,490 +3%
    2019$4,165 +2.2%$325,720 +3%
    2018$4,076 $316,240 +3%
    2017$4,076 +12%$307,030 +3%
    2016$3,638 $298,090 +3%
    2015$3,638 +3.8%$289,410 +3%
    2014$3,505 $280,990 +3%
    2013$3,505 +9.9%$272,810 +3%
    2012$3,191 -5.9%$264,870 +3%
    2011$3,389 +6.1%$257,160 +3%
    2010$3,194 +2%$249,680 +3%
    2009$3,131 +9%$242,410 +3%
    2008$2,872 $235,350 +3%
    2007-- $228,500

    Find assessor info on the county website

    Neighborhood: 97031

    Nearby schools

    GreatSchools rating
    Schools provided by the listing agent
    • Elementary: Westside
    • Middle: Hood River
    • High: Hood River Vall

    Source: RMLS (OR). This data may not be complete. We recommend contacting the local school district to confirm school assignments for this home.

    Get pre-qualified for a loan
    At Zillow Home Loans, we can pre-qualify you in as little as 5 minutes with no impact to your credit score.

    An equal housing lender. NMLS #10287.