Skip main navigation
Closed
  • $545,000

    1054 Rawhide Dr, Fernley, NV 89408

    3beds
    1,784sqft
    Single Family Residence
    Built in 2004
    0.5 Acres Lot
    $575,400 Zestimate®
    $305/sqft
    $2,275 Estimated rent

    Home value

    $575,400

    $547,000 - $604,000

    $2,275/mo

    Zestimate® history
    Loading
    Loading...

    Owner options

    List your home for rent

    $2,275/mo

    Rent Zestimate®

    Find your next renter with Zillow Rental Manager. Plus, with online applications, you can quickly screen prospective tenants – for free.

    Learn more

    $2,275/mo

    Rent Zestimate®

    Refinance and save

    $3,132/mo

    Est. payment

    Refinancing to a lower rate could help reduce your monthly payments and save thousands over the life of the loan.

    See today's rates

    $3,132/mo

    Est. payment

    Explore your selling options

    Work with a Zillow partner agent

    Leverage their expertise and Zillow's premium Showcase listings to get your home seen by more buyers.

    Get started

    List with your own agent

    Get your home in front of millions of buyers by listing it on Zillow.

    Learn how to do it

    Sell it yourself

    Take full control of how buyers see your home on Zillow by listing For Sale by Owner (FSBO).

    List your home

    What's special

    Separate garden tubLarge dining roomPlenty of cabinetsMaster bedroomCovered front patioFully landscaped yardsMature landscaping
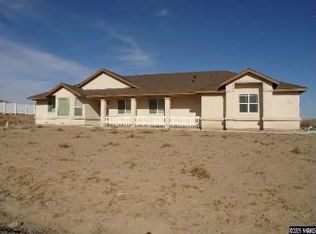
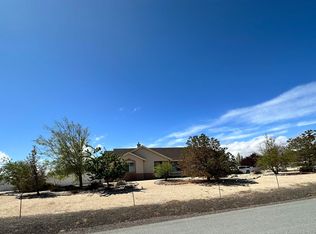
    Spectacular well maintained home in the very desirable Sage Valley Estates Neighborhood. This 1784 sqft. on 1/2 acre home includes 3 bedrooms, 2 baths and an open floor plan. Large great room, breakfast nook and formal dining room. The kitchen has granite countertops and all appliances are included. Finished 3 car garage with an additional detached 26x36 finished and insulated 4 car garage/workshop with two 10 ft doors front and back. Recently added, easily accessible oversized RV paved concrete pad., Walking up to this beautiful and well maintained 1784 square foot home on a corner lot in the sought after Sage Valley Estates neighborhood you are greeted by well kept, mature landscaping. The covered front patio is perfect for morning coffee and catching up with the neighbors. Once you enter the home you will find a large great room with high ceilings and a gas log fireplace. The large dining room offers views of the surrounding mountains and ample space for entertaining. The kitchen boasts R/O water system, stone countertops, plenty of cabinets, pull out drawers in the pantry and an adorable breakfast nook that looks out on the landscaped backyard. Just off the kitchen, before you enter the attached garage, a mudroom offers storage of shoes, backpacks, coats, etc. The master bedroom is complete with walk-in closet, dual sinks and separate garden tub and shower stall. The backyard is privacy fenced, landscaped, lots of concrete and a covered patio. The 3 car attached and finished garage has dual garage door openers. The driveway is a "straight shot" into the garage (a benefit of the corner lot). The water softener system and is also housed in the 3 car garage. The detached 26x36 4 car garage with 12 ft ceilings is ideal for the do-it-yourselfer, mechanic, handyman, or craftsman. The concrete drive again offers "straight shot" access and the 16x10 door makes vehicle or RV parking a breeze. The rear 10x10 door (opening to the backyard) allows easy access to larger tools and equipment. Additionally, this garage/workshop is finished and insulated. There is 220V power and it is plumbed for Radiant Floor Heating. Also, the garage/workshop is wired for surround sound and satellite. The 4 post car lift is available to purchase outside of the transaction (ask listing agent for details on this) Easily accessed RV parking is also included on a concrete pad adjacent to the driveway. Front and back covered patios with fully landscaped yards make this home ideal for entertaining. If you have a serious buyer, please bring them to this house...It has it all!

    Zillow last checked:

    Listing updated:

    Listed by:

    Julianne White BS.146129 928-287-0054,

    Sierra Nevada Properties-Frnly,

    Mike Duncan S.199238 775-433-5787,

    Sierra Nevada Properties-Frnly

    Bought with:

    Nick Simone, S.192858

    Dickson Realty - Caughlin

    Source: NNRMLS,MLS#: 230006290MLS Logo

    Facts & features

    Interior

    Bedrooms & bathrooms
    • Bedrooms: 3
    • Bathrooms: 2
    • Full bathrooms: 2
    Heating
    • Forced Air, Natural Gas
    Cooling
    • Central Air, Refrigerated
    Appliances
    • Included: Dishwasher, Disposal, Double Oven, Gas Cooktop, Microwave, Refrigerator, Water Purifier, Water Softener Owned
    • Laundry: Cabinets, In Garage, Laundry Area
    Features
    • Breakfast Bar, Ceiling Fan(s), High Ceilings, Pantry, Walk-In Closet(s)
    • Flooring: Carpet, Ceramic Tile
    • Windows: Blinds, Double Pane Windows, Drapes, Rods, Vinyl Frames
    • Number of fireplaces: 1
    • Fireplace features: Gas Log
    Interior area
    • Total structure area: 1,784
    • Total interior livable area: 1,784 sqft

    Property

    Parking
    • Total spaces: 7
    • Parking features: Attached, Garage Door Opener, RV Access/Parking
    • Attached garage spaces: 7
    Features
    • Stories: 1
    • Patio & porch: Patio
    • Fencing: Back Yard,Full
    • Has view: Yes
    • View description: City, Mountain(s), Trees/Woods
    Lot
    • Size: 0.50 Acres
    • Features: Corner Lot, Landscaped, Level, Sprinklers In Front
    Details
    • Additional structures: Workshop
    • Parcel number: 02095303
    • Zoning: Rrl/2

    Construction

    Type & style
    • Home type: SingleFamily
    • Property subtype: Single Family Residence
    Materials
    • Frame, Stucco
    • Foundation: Crawl Space
    • Roof: Composition,Pitched,Shingle
    Condition
    • Year built: 2004

    Utilities & green energy

    • Sewer: Public Sewer
    • Water: Public
    • Utilities for property: Cable Available, Electricity Available, Internet Available, Natural Gas Available, Phone Available, Sewer Available, Water Available

    Community & neighborhood

    Security
    • Security features: Security System Owned, Smoke Detector(s)
    Location
    • Region: Fernley
    • Subdivision: Sage Valley Estates Ph 3

    Other

    Other facts
    • Listing terms: 1031 Exchange,Cash,Conventional,FHA,VA Loan

    Price history

    DateEventPrice
    7/27/2023Sold$545,000-2.7%$305/sqft
    Source: NNRMLS #230006290 Report a problem
    6/20/2023Pending sale$559,900$314/sqft
    Source: NNRMLS #230006290 Report a problem
    6/13/2023Listed for sale$559,900+199.4%$314/sqft
    Source: NNRMLS #230006290 Report a problem
    4/15/2014Sold$187,000$105/sqft
    Source: Public Record Report a problem

    Public tax history

    YearProperty taxesTax assessment
    2025$3,047 +1.3%$152,658 -0.3%
    2024$3,007 +5.4%$153,095 +4.4%
    2023$2,855 +1.7%$146,626 +6.5%
    2022$2,808 $137,724 +6.8%
    2021-- $128,905 +12.8%
    2020$2,734 $114,285 +2.6%
    2019$2,734 +1.9%$111,372 +3.5%
    2018$2,682 +2.4%$107,615 +8.5%
    2017$2,619 +1.2%$99,144 +50.2%
    2016$2,588 +24.6%$66,006 +12.6%
    2015$2,077 +2.6%$58,620 +4.6%
    2014$2,024 $56,046 -11.3%
    2013-- $63,194
    2012-- $63,194 +25%
    2011-- $50,572 +10.3%
    2010-- $45,848 -46.4%
    2009-- $85,505 -12.6%
    2008-- $97,802 -0.9%
    2007-- $98,664 +19.9%
    2006-- $82,265 +739.4%
    2004-- $9,800

    Find assessor info on the county website

    Neighborhood: 89408

    Nearby schools

    GreatSchools rating
    Schools provided by the listing agent
    • Elementary: Fernley
    • Middle: Fernley
    • High: Fernley

    Source: NNRMLS. This data may not be complete. We recommend contacting the local school district to confirm school assignments for this home.

    Get a cash offer in 3 minutes
    Find out how much your home could sell for in as little as 3 minutes with a no-obligation cash offer.
    Estimated market value
    $575,400
    Get a cash offer in 3 minutes
    Find out how much your home could sell for in as little as 3 minutes with a no-obligation cash offer.
    Estimated market value
    $575,400