Skip main navigation
Sold for $269,999
  • $269,999

    1054 Richmond Park Dr, Winston Salem, NC 27103

    3beds
    1,470sqft
    Stick/Site Built, Residential, Townhouse
    Built in 2013
    0.02 Acres Lot
    $269,800 Zestimate®
    $--/sqft
    $1,838 Estimated rent

    Home value

    $269,800

    $251,000 - $291,000

    $1,838/mo

    Zestimate® history
    Loading
    Loading...

    Owner options

    List your home for rent

    $1,838/mo

    Rent Zestimate®

    Find your next renter with Zillow Rental Manager. Plus, with online applications, you can quickly screen prospective tenants – for free.

    Learn more

    $1,838/mo

    Rent Zestimate®

    Refinance and save

    $1,756/mo

    Est. payment

    Refinancing to a lower rate could help reduce your monthly payments and save thousands over the life of the loan.

    See today's rates

    $1,756/mo

    Est. payment

    Explore your selling options

    Work with a Zillow partner agent

    Leverage their expertise and Zillow's premium Showcase listings to get your home seen by more buyers.

    Get started

    List with your own agent

    Get your home in front of millions of buyers by listing it on Zillow.

    Learn how to do it

    Sell it yourself

    Take full control of how buyers see your home on Zillow by listing For Sale by Owner (FSBO).

    List your home

    What's special

    Upgraded granite countertops
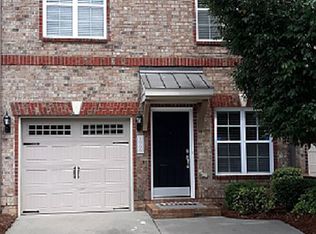
    First time on the market! One owner townhome in the sought after Wyngate Village with upgraded granite countertops in bathrooms, two year old 14 seer AC unit, light fixtures and fans updated. Optional third bedroom or office with skylight. Unit is pet free and never been on the rental market. Location convenient to highways, restaurants and shopping. Neighborhood has sidewalks, clubhouse and pool. This one is special!

    Zillow last checked:

    Listing updated:

    Listed by:

    Deana Browder 336-813-8640,

    Leonard Ryden Burr Real Estate

    Bought with:

    Ashley McDowell, 330628

    Wayfinder Homes LLC

    Source: Triad MLS,MLS#: 1163270MLS Logo

    Facts & features

    Interior

    Bedrooms & bathrooms
    • Bedrooms: 3
    • Bathrooms: 3
    • Full bathrooms: 2
    • 1/2 bathrooms: 1
    • Main level bathrooms: 1
    Primary bedroom
    • Level: Second
    • Dimensions: 16.92 x 13.67
    Bedroom 2
    • Level: Second
    • Dimensions: 11.5 x 11.33
    Bedroom 3
    • Level: Second
    • Dimensions: 10.42 x 10.17
    Dining room
    • Level: Main
    • Dimensions: 8.33 x 11.25
    Kitchen
    • Level: Main
    • Dimensions: 8.75 x 11.25
    Living room
    • Level: Main
    • Dimensions: 17.08 x 15.58
    Heating
    • Forced Air, Zoned, Natural Gas
    Cooling
    • Central Air, Zoned
    Appliances
    • Included: Microwave, Dishwasher, Disposal, Free-Standing Range, Cooktop, Gas Water Heater
    • Laundry: Dryer Connection, Laundry Room, Washer Hookup
    Features
    • Ceiling Fan(s), Dead Bolt(s), Pantry, Vaulted Ceiling(s)
    • Flooring: Carpet, Engineered Hardwood, Tile, Vinyl
    • Doors: Arched Doorways, Storm Door(s)
    • Has basement: No
    • Number of fireplaces: 1
    • Fireplace features: Gas Log, Living Room
    Interior area
    • Total structure area: 1,470
    • Total interior livable area: 1,470 sqft
    • Finished area above ground: 1,470

    Property

    Parking
    • Total spaces: 1
    • Parking features: Garage, Garage Door Opener, Attached Carport
    • Attached garage spaces: 1
    • Has carport: Yes
    Features
    • Levels: Two
    • Stories: 2
    • Pool features: Community
    • Fencing: Privacy
    Lot
    • Size: 0.02 Acres
    Details
    • Parcel number: 6804243026
    • Zoning: RM8S
    • Special conditions: Owner Sale

    Construction

    Type & style
    • Home type: Townhouse
    • Property subtype: Stick/Site Built, Residential, Townhouse
    Materials
    • Brick
    • Foundation: Slab
    Condition
    • Year built: 2013

    Utilities & green energy

    • Sewer: Public Sewer
    • Water: Public

    Community & HOA

    Community
    • Security: Smoke Detector(s)
    • Subdivision: Wyngate Village
    HOA
    • Has HOA: Yes
    • HOA fee: $133 monthly
    Location
    • Region: Winston Salem

    Financial & listing details

    • Tax assessed value: $175,400
    • Annual tax amount: $2,460
    • Date on market: 11/15/2024
    • Cumulative days on market: 46 days
    • Listing agreement: Exclusive Right To Sell

    Price history

    DateEventPrice
    1/21/2025Sold$269,999
    Source: Triad MLS #1163270 Report a problem
    1/2/2025Pending sale$269,999
    Source: Triad MLS #1163270 Report a problem
    11/15/2024Listed for sale$269,999+73.1%
    Source: Triad MLS #1163270 Report a problem
    12/10/2014Sold$156,000$106/sqft
    Source: Public Record Report a problem

    Public tax history

    YearProperty taxesTax assessment
    2025$3,063 +24.5%$266,800 +52.1%
    2024$2,461 +4.8%$175,400
    2023$2,348 +1.9%$175,400
    2022$2,304 +1.8%$175,400
    2021$2,263 +9.9%$175,400 +17.6%
    2020$2,059 -0.7%$149,100
    2019$2,074 +5.3%$149,100
    2018$1,969 $149,100 +13.6%
    2016$1,969 +15.7%$131,288
    2015$1,702 $131,288
    2014-- --
    Find assessor info on the county website

    Neighborhood: 27103

    Nearby schools

    GreatSchools rating
    Get a cash offer in 3 minutes
    Find out how much your home could sell for in as little as 3 minutes with a no-obligation cash offer.
    Estimated market value
    $269,800
    Get a cash offer in 3 minutes
    Find out how much your home could sell for in as little as 3 minutes with a no-obligation cash offer.
    Estimated market value
    $269,800