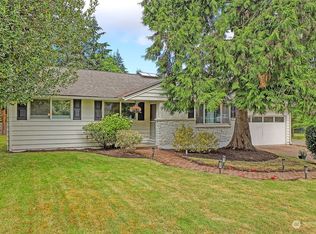
Wow!! This Charming Home sits on a large corner lot and features four bedrooms and 1 3/4 Bathrooms. Beautifully Bright and spacious kitchen with eating space. Oak hardwood floors on the main level. Large living room with a formal dining room. Lots of space here that is great for entertaining. The basement has a separate entrance. Plenty of space to have a fantastic garden in this huge yard! Easy commute to downtown. Minutes to SeaTac airport. Currently on septic, but will be converted to sewer in the next few months.
Sold
Listed by: Windermere West Metro
Bought with: Skyline Properties, Inc.
$515,000
1054 S 124th Street, Burien, WA 98168
4beds
1,940sqft
Single Family Residence
Built in 1950
8,890.6 Square Feet Lot
$501,900 Zestimate®
$265/sqft
$3,579 Estimated rent
Home value
$501,900
$462,000 - $547,000
$3,579/mo
Zestimate® history
Owner options
List your home for rent
$3,579/mo
Rent Zestimate®
Find your next renter with Zillow Rental Manager. Plus, with online applications, you can quickly screen prospective tenants – for free.
$3,579/mo
Rent Zestimate®
Refinance and save
$3,096/mo
Est. payment
Refinancing to a lower rate could help reduce your monthly payments and save thousands over the life of the loan.
$3,096/mo
Est. payment
Explore your selling options
Work with a Zillow partner agent
Leverage their expertise and Zillow's premium Showcase listings to get your home seen by more buyers.
Get startedList with your own agent
Get your home in front of millions of buyers by listing it on Zillow.
Learn how to do itSell it yourself
Take full control of how buyers see your home on Zillow by listing For Sale by Owner (FSBO).
List your homeWhat's special
Fantastic gardenBright and spacious kitchenOak hardwood floorsHuge yardFormal dining roomLarge corner lotFour bedrooms
Zillow last checked:
Listing updated:
Listed by:
Therese Bianchi,
Windermere West Metro
Bought with:
Bernadette Pinpin, 24013903
Skyline Properties, Inc.
Source: NWMLS as distributed by MLS GRID,MLS#: 2407208
Facts & features
Interior
Bedrooms & bathrooms
- Bedrooms: 4
- Bathrooms: 2
- Full bathrooms: 1
- 3/4 bathrooms: 1
- Main level bathrooms: 1
- Main level bedrooms: 1
Bedroom
- Level: Lower
Bedroom
- Level: Lower
Bedroom
- Level: Lower
Bedroom
- Level: Main
Bathroom full
- Level: Main
Bathroom three quarter
- Level: Lower
Dining room
- Level: Main
Entry hall
- Level: Main
Kitchen with eating space
- Level: Main
Living room
- Level: Main
Utility room
- Level: Lower
Heating
- Baseboard, Radiant, Natural Gas
Cooling
- None
Appliances
- Included: Dryer(s), Refrigerator(s), Stove(s)/Range(s), Washer(s), Water Heater Location: Basement
Features
- Dining Room
- Flooring: Ceramic Tile, Hardwood, Laminate, Carpet
- Windows: Triple Pane Windows
- Basement: Finished
- Has fireplace: No
- Fireplace features: Electric
Interior area
- Total structure area: 1,940
- Total interior livable area: 1,940 sqft
Property
Parking
- Total spaces: 1
- Parking features: Driveway, Detached Garage
- Garage spaces: 1
Features
- Levels: One
- Stories: 1
- Entry location: Main
- Patio & porch: Dining Room, Triple Pane Windows
- Has view: Yes
- View description: Territorial
Lot
- Size: 8,890 sqft
- Dimensions: 77 x 120
- Features: Paved, Fenced-Partially, High Speed Internet, Outbuildings, Patio
- Topography: Level,Partial Slope
- Residential vegetation: Garden Space
Details
- Parcel number: 8019200115
- Zoning description: Jurisdiction: City
- Special conditions: Standard
Construction
Type & style
- Home type: SingleFamily
- Property subtype: Single Family Residence
Materials
- Wood Siding
- Roof: Composition
Condition
- Fair
- Year built: 1950
Utilities & green energy
- Electric: Company: City of Seattle
- Sewer: Septic Tank, Company: Sewer Coming!
- Water: Public, Company: Water Dist 20
Community & neighborhood
Location
- Region: Burien
- Subdivision: Boulevard Park
Other
Other facts
- Listing terms: Conventional,FHA,VA Loan
- Cumulative days on market: 190 days
Price history
| Date | Event | Price |
|---|---|---|
| 8/26/2025 | Sold | $515,000-1.9%$265/sqft |
Source:  NWMLS as distributed by MLS GRID #2407208 Report a problem NWMLS as distributed by MLS GRID #2407208 Report a problem | ||
| 7/23/2025 | Pending sale | $525,000$271/sqft |
Source: NWMLS as distributed by MLS GRID #2407208 Report a problem | ||
| 7/16/2025 | Listed for sale | $525,000+87.5%$271/sqft |
Source: NWMLS as distributed by MLS GRID #2407208 Report a problem | ||
| 1/4/2024 | Listing removed | -- |
Source: Zillow Rentals Report a problem | ||
| 12/12/2023 | Price change | $2,750-3.5%$1/sqft |
Source: Zillow Rentals Report a problem | ||
| 10/27/2023 | Price change | $2,850-3.4%$1/sqft |
Source: Zillow Rentals Report a problem | ||
| 10/23/2023 | Listed for rent | $2,950$2/sqft |
Source: Zillow Rentals Report a problem | ||
| 9/29/2015 | Listing removed | $279,975$144/sqft |
Source: RE/MAX METRO REALTY #831233 Report a problem | ||
| 9/25/2015 | Listed for sale | $279,975$144/sqft |
Source: RE/MAX METRO REALTY #831233 Report a problem | ||
| 9/18/2015 | Pending sale | $279,975$144/sqft |
Source: RE/MAX METRO REALTY #831233 Report a problem | ||
| 8/15/2015 | Listed for sale | $279,975+33.3%$144/sqft |
Source: RE/MAX METRO REALTY #831233 Report a problem | ||
| 6/10/2009 | Sold | $210,000-27.6%$108/sqft |
Source: NWMLS as distributed by MLS GRID #28131956 Report a problem | ||
| 2/14/2009 | Listing removed | $289,950$149/sqft |
Source: NCI #28131956 Report a problem | ||
| 10/13/2008 | Price change | $289,950-3.4%$149/sqft |
Source: NCI #28131956 Report a problem | ||
| 8/10/2008 | Listed for sale | $300,000$155/sqft |
Source: NCI #28131956 Report a problem | ||
Public tax history
| Year | Property taxes | Tax assessment |
|---|---|---|
| 2025 | $5,835 +12% | $494,000 +6% |
| 2024 | $5,209 +9.3% | $466,000 +14.2% |
| 2023 | $4,767 -1.7% | $408,000 -7.7% |
| 2022 | $4,847 +1% | $442,000 +13.9% |
| 2021 | $4,801 +9.6% | $388,000 +13.8% |
| 2020 | $4,382 +1.8% | $341,000 +0.9% |
| 2019 | $4,303 +13.5% | $338,000 +5.3% |
| 2018 | $3,791 +3.8% | $321,000 +24.4% |
| 2017 | $3,653 +51.3% | $258,000 +25.2% |
| 2016 | $2,414 | $206,000 +17% |
| 2015 | $2,414 | $176,000 +4.1% |
| 2014 | $2,414 | $169,000 +17.4% |
| 2013 | $2,414 | $144,000 -2.7% |
| 2012 | -- | $148,000 -9.8% |
| 2011 | -- | $164,000 -21.9% |
| 2010 | -- | $210,000 |
| 2009 | -- | $210,000 +1% |
| 2007 | -- | $208,000 +6.7% |
| 2006 | -- | $195,000 +6.6% |
| 2005 | -- | $183,000 +38.6% |
| 2001 | $1,743 +9.5% | $132,000 +13.8% |
| 2000 | $1,592 | $116,000 |
Find assessor info on the county website
Neighborhood: Southern Heights
Nearby schools
GreatSchools rating
- 2/10Cedarhurst Elementary SchoolGrades: PK-5Distance: 0.7 mi
- 2/10Glacier Middle SchoolGrades: 6-8Distance: 1.4 mi
- 1/10Evergreen High SchoolGrades: 9-12Distance: 1.3 mi
Get a cash offer in 3 minutes
Find out how much your home could sell for in as little as 3 minutes with a no-obligation cash offer.
Estimated market value
$501,900
Get a cash offer in 3 minutes
Find out how much your home could sell for in as little as 3 minutes with a no-obligation cash offer.
Estimated market value
$501,900
- Washington
- King County
- Burien
- 98168
- Southern Heights
- 1054 S 124th Street
Nearby cities
Nearby neighborhoods
Nearby zip codes
Other Burien Topics
