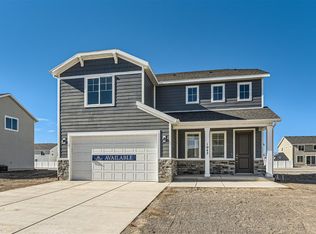
Welcome to the Palisade floor plan, where thoughtful design meets compact elegance in a 1,021-square-foot layout. The front porch leads to an open-concept main level, featuring a great room, dining area, and a well-equipped kitchen-with a walk-in pantry and center island-perfect for gathering. A powder room, study, and patio complete the first floor. On the second floor, a versatile loft serves as the central room, connecting the home's three bedrooms, full laundry room, and second full bathroom. With an en-suite bathroom and generous walk-in closet, the primary suite serves as a tranquil respite. Additional home highlights include: 9' ceilings at main floor White cabinets Granite countertops LVP flooring throughout Extended kitchen island 8'x8' sliding glass door
This property is not currently displayed as for sale or rent on Zillow. This may be different from what's on other websites or public sources.