This spacious Green Mountain townhome lives like a single-family home! The main level features a welcoming living room with a dry-stacked stone wood-burning fireplace and a convenient powder room with Saltillo tile. The kitchen and dining area are finished with hickory wood flooring, designer white cabinetry, an expansive countertop with breakfast bar seating, a butcher block coffee bar, and ample storage. Enjoy beautiful easterly views from the dining area or step outside through the sliding glass door to a covered redwood deck—perfect for outdoor dining. Just beyond is direct access to the oversized two-car garage.
Upstairs, the primary suite includes a private balcony, walk-in closet, and updated en-suite bathroom with designer finishes. Two additional bedrooms are also located on the upper level—one with its own balcony and mountain views—plus a full hall bathroom.
The finished lower level offers a large family room, laundry area, and additional storage. This well-maintained home combines comfort, charm, and functionality.
Ideally located in the heart of Green Mountain near trails, light rail, hospitals, schools, shopping, and dining. A unique opportunity in one of Lakewood’s most desirable communities!
Sold for $525,000
$525,000
1054 S Alkire Street, Lakewood, CO 80228
3beds
2,415sqft
Townhouse
Built in 1973
1,089 Square Feet Lot
$515,100 Zestimate®
$217/sqft
$3,200 Estimated rent
Home value
$515,100
$484,000 - $551,000
$3,200/mo
Zestimate® history
Owner options
List your home for rent
$3,200/mo
Rent Zestimate®
Find your next renter with Zillow Rental Manager. Plus, with online applications, you can quickly screen prospective tenants – for free.
$3,200/mo
Rent Zestimate®
Refinance and save
$3,539/mo
Est. payment
Refinancing to a lower rate could help reduce your monthly payments and save thousands over the life of the loan.
$3,539/mo
Est. payment
Explore your selling options
Work with a Zillow partner agent
Leverage their expertise and Zillow's premium Showcase listings to get your home seen by more buyers.
Get startedList with your own agent
Get your home in front of millions of buyers by listing it on Zillow.
Learn how to do itSell it yourself
Take full control of how buyers see your home on Zillow by listing For Sale by Owner (FSBO).
List your homeWhat's special
Dry-stacked stone wood-burning fireplaceMountain viewsDesigner finishesPrivate balconyButcher block coffee barLarge family roomUpdated en-suite bathroom
Zillow last checked:
Listing updated:
Listed by:
Cynthia Delaney 303-204-3834 cyndi@sellwithcyndi.com,
Coldwell Banker Realty 54
Bought with:
Melissa Fogler, 40027593
Real Broker, LLC DBA Real
Source: REcolorado as distributed by MLS GRID,MLS#: 2503762
Facts & features
Interior
Bedrooms & bathrooms
- Bedrooms: 3
- Bathrooms: 3
- Full bathrooms: 1
- 3/4 bathrooms: 1
- 1/4 bathrooms: 1
- Main level bathrooms: 1
Bedroom
- Description: Walk In Closet, Ceiling Fan,Balcony ( New Railing)
- Level: Upper
Bedroom
- Description: Balcony With East Views
- Level: Upper
Bedroom
- Description: Bay Window, East Views
- Level: Upper
Bathroom
- Description: Saltillo Tile
- Level: Main
Bathroom
- Description: Saltillo Tile, New Paint
- Level: Upper
Bathroom
- Description: Updated Designer Finishes Walk In Shower Primary Ensuite
- Level: Upper
Dining room
- Description: Hickory Wood Flooring, Bay Window, Window Coverings
- Level: Main
Family room
- Description: Carpet ( Furniture Available To Stay With Property)
- Level: Basement
Kitchen
- Description: Hickory Wood Flooring, Coffee Bar, Corian Countertops Designer With Cabinets,
- Level: Main
Laundry
- Description: Partial Finish, Vinyl Tile Floor, Large Storage Area
- Level: Basement
Living room
- Description: Carpet, Wood Burning Fireplace With Stone Drystack Surround, Window Coverings
- Level: Main
Heating
- Forced Air, Natural Gas
Cooling
- Central Air
Appliances
- Included: Dishwasher, Disposal, Dryer, Gas Water Heater, Microwave, Range, Refrigerator, Self Cleaning Oven, Washer
Features
- Butcher Counters, Ceiling Fan(s), Corian Counters, Primary Suite, Smoke Free, Walk-In Closet(s)
- Flooring: Carpet, Tile, Vinyl, Wood
- Windows: Bay Window(s), Double Pane Windows
- Basement: Finished,Partial
- Number of fireplaces: 1
- Fireplace features: Living Room
- Common walls with other units/homes: End Unit,1 Common Wall
Interior area
- Total structure area: 2,415
- Total interior livable area: 2,415 sqft
- Finished area above ground: 1,610
- Finished area below ground: 0
Property
Parking
- Total spaces: 2
- Parking features: Garage - Attached
- Attached garage spaces: 2
Features
- Levels: Two
- Stories: 2
- Patio & porch: Covered, Deck
- Exterior features: Balcony
- Has view: Yes
- View description: City
Lot
- Size: 1,089 Square Feet
- Features: Landscaped, Near Public Transit, Sprinklers In Front, Sprinklers In Rear
Details
- Parcel number: 108723
- Special conditions: Standard
Construction
Type & style
- Home type: Townhouse
- Property subtype: Townhouse
- Attached to another structure: Yes
Materials
- Brick, Cedar, Frame
- Foundation: Slab
- Roof: Composition
Condition
- Updated/Remodeled
- Year built: 1973
Details
- Warranty included: Yes
Utilities & green energy
- Sewer: Public Sewer
- Water: Public
- Utilities for property: Electricity Connected, Natural Gas Connected, Phone Connected
Community & HOA
Community
- Security: Carbon Monoxide Detector(s), Smoke Detector(s)
- Subdivision: Campbell Green Mountain
HOA
- Has HOA: Yes
- Services included: Insurance, Maintenance Grounds, Maintenance Structure, Sewer, Snow Removal, Trash, Water
- HOA fee: $445 monthly
- HOA name: Alkire Townhomes Inc.
- HOA phone: 303-506-8687
Location
- Region: Lakewood
Financial & listing details
- Price per square foot: $217/sqft
- Tax assessed value: $456,733
- Annual tax amount: $2,300
- Date on market: 8/8/2025
- Listing terms: Cash,Conventional,FHA,VA Loan
- Exclusions: Staging Items ( Other Than Basement Furniture)
- Ownership: Individual
- Electric utility on property: Yes
- Road surface type: Paved
Price history
| Date | Event | Price |
|---|---|---|
| 8/29/2025 | Sold | $525,000$217/sqft |
Source:  REcolorado as distributed by MLS GRID #2503762 Report a problem REcolorado as distributed by MLS GRID #2503762 Report a problem | ||
| 8/10/2025 | Pending sale | $525,000$217/sqft |
Source: REcolorado as distributed by MLS GRID #2503762 Report a problem | ||
| 8/8/2025 | Listed for sale | $525,000+15.4%$217/sqft |
Source: REcolorado as distributed by MLS GRID #2503762 Report a problem | ||
| 8/23/2021 | Sold | $455,000+25.1%$188/sqft |
Source: Public Record Report a problem | ||
| 1/25/2019 | Sold | $363,800-4.2%$151/sqft |
Source: Public Record Report a problem | ||
| 12/13/2018 | Pending sale | $379,900$157/sqft |
Source: RE/MAX Masters Millennium #4562941 Report a problem | ||
| 11/14/2018 | Price change | $379,900-2.6%$157/sqft |
Source: RE/MAX Masters Millennium #4562941 Report a problem | ||
| 10/17/2018 | Price change | $389,900-1.3%$161/sqft |
Source: RE/MAX Masters Millennium #4562941 Report a problem | ||
| 9/17/2018 | Listed for sale | $395,000+75.6%$164/sqft |
Source: RE/MAX Masters Millennium #4562941 Report a problem | ||
| 10/16/2008 | Listing removed | $224,900$93/sqft |
Source: Listhub #696782 Report a problem | ||
| 8/30/2008 | Price change | $224,900-0.9%$93/sqft |
Source: Listhub #696782 Report a problem | ||
| 7/7/2008 | Price change | $226,900-1.1%$94/sqft |
Source: Listhub #696782 Report a problem | ||
| 6/10/2008 | Listed for sale | $229,500+61.6%$95/sqft |
Source: Listhub #696782 Report a problem | ||
| 1/17/1997 | Sold | $142,000$59/sqft |
Source: Public Record Report a problem | ||
Public tax history
| Year | Property taxes | Tax assessment |
|---|---|---|
| 2025 | $2,300 +0.5% | $28,546 +12.5% |
| 2024 | $2,288 +2.4% | $25,367 |
| 2023 | $2,235 -1.4% | $25,367 +4.7% |
| 2022 | $2,267 +5.8% | $24,222 -2.8% |
| 2021 | $2,142 | $24,919 +5.3% |
| 2020 | $2,142 +45.2% | $23,655 |
| 2019 | $1,475 +34.3% | $23,655 +24% |
| 2018 | $1,098 | $19,084 |
| 2017 | $1,098 +62.4% | $19,084 +24% |
| 2016 | $676 | $15,387 |
| 2015 | $676 +10.3% | $15,387 +19.2% |
| 2014 | $613 -9.2% | $12,911 |
| 2013 | $675 -49% | $12,911 -10.1% |
| 2012 | $1,324 -3.5% | $14,360 |
| 2011 | $1,372 +0.2% | $14,360 -4.1% |
| 2010 | $1,370 +0.2% | $14,980 |
| 2009 | $1,367 +0.2% | $14,980 +0.5% |
| 2008 | $1,363 +5% | $14,910 |
| 2007 | $1,298 +2.3% | $14,910 +6% |
| 2006 | $1,269 -2.7% | $14,070 -0.4% |
| 2005 | $1,304 +9.2% | $14,130 |
| 2004 | $1,194 -5.7% | $14,130 |
| 2003 | $1,267 +1.6% | $14,130 -4.4% |
| 2002 | $1,247 +1.7% | $14,780 +16% |
| 2001 | $1,227 -0.8% | $12,740 |
| 2000 | $1,237 | $12,740 |
Find assessor info on the county website
Neighborhood: Green Mountainside
Nearby homes
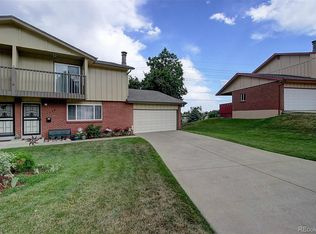
- $485,1003 bd3 ba2.4k sqft1058 S Alkire St, Lakewood, CO 80228Off Market
- $895,3003 bd3 ba2.4k sqft1058 S Alkire St, Thornton, CO 80228Off Market
- $481,3003 bd2 ba2.4k sqft1064 S Alkire St, Lakewood, CO 80228Off Market

- $449,9004 bd3 ba2.4k sqft1048 S Alkire St, Lakewood, CO 80228Sold

- $434,5003 bd3 ba1.6k sqft1044 S Alkire St, Lakewood, CO 80228Off Market
- $416,7003 bd3 ba1.6k sqft1068 S Alkire St, Lakewood, CO 80228Off Market
- $489,5003 bd3 ba2.4k sqft1049 S Alkire St, Lakewood, CO 80228Sold
- $434,3003 bd3 ba1.6k sqft1055 S Alkire St, Lakewood, CO 80228Off Market
Nearby schools
GreatSchools rating
- 5/10Foothills Elementary SchoolGrades: PK-5Distance: 0.5 mi
- 6/10Dunstan Middle SchoolGrades: 6-8Distance: 1 mi
- 8/10Green Mountain High SchoolGrades: 9-12Distance: 0.3 mi
Schools provided by the listing agent
- Elementary: Foothills
- Middle: Dunstan
- High: Green Mountain
- District: Jefferson County R-1
Source: REcolorado as distributed by MLS GRID. This data may not be complete. We recommend contacting the local school district to confirm school assignments for this home.
Get a cash offer in 3 minutes
Find out how much your home could sell for in as little as 3 minutes with a no-obligation cash offer.
Estimated market value
$515,100
Get a cash offer in 3 minutes
Find out how much your home could sell for in as little as 3 minutes with a no-obligation cash offer.
Estimated market value
$515,100
- Colorado
- Jefferson County
- Lakewood
- 80228
- Green Mountainside
- 1054 S Alkire Street
Nearby cities
Nearby neighborhoods
Nearby zip codes
Other Lakewood Topics
