Remodeled home. Great location. Check out the kitchen it is beautiful. 3 bedrooms, 2 car garage, huge bathroom, wood floors, granite, stainless appliances. move in ready. fenced yard, large dining area, open floor plan.
Sold
Price Unknown
1054 S Inverness Dr, Wichita, KS 67218
3beds
2,310sqft
Single Family OnSite Blt
Built in 1958
8,712 Square Feet Lot
$241,000 Zestimate®
$--/sqft
$1,510 Estimated rent
Home value
$241,000
$229,000 - $253,000
$1,510/mo
Zestimate® history
Owner options
List your home for rent
$1,510/mo
Rent Zestimate®
Find your next renter with Zillow Rental Manager. Plus, with online applications, you can quickly screen prospective tenants – for free.
$1,510/mo
Rent Zestimate®
Refinance and save
Refinancing to a lower rate could help reduce your monthly payments and save thousands over the life of the loan.
Explore your selling options
Work with a Zillow partner agent
Leverage their expertise and Zillow's premium Showcase listings to get your home seen by more buyers.
Get startedList with your own agent
Get your home in front of millions of buyers by listing it on Zillow.
Learn how to do itSell it yourself
Take full control of how buyers see your home on Zillow by listing For Sale by Owner (FSBO).
List your homeWhat's special
Facts & features
Interior
Bedrooms & bathrooms
- Bedrooms: 3
- Bathrooms: 2
- Full bathrooms: 1
- 1/2 bathrooms: 1
Heating
- Forced air, Electric, Gas
Cooling
- Central
Appliances
- Included: Dishwasher, Garbage disposal, Microwave, Range / Oven
- Laundry: In Basement, Separate Room
Features
- Ceiling Fan(s), Pantry, Formal
- Flooring: Hardwood
- Windows: Window Coverings-Part
- Basement: Finished
- Has fireplace: Yes
- Fireplace features: Living Room
Interior area
- Total interior livable area: 2,310 sqft
- Finished area below ground: 800
Property
Parking
- Total spaces: 2
- Parking features: Garage - Attached
Features
- Patio & porch: Deck, Patio
- Exterior features: Brick
- Fencing: Wood
- Frontage type: Paved Frontage
Lot
- Size: 8,712 Square Feet
- Features: Sidewalks, Standard
Details
- Parcel number: 087127250410601400
Construction
Type & style
- Home type: SingleFamily
- Architectural style: Ranch
- Property subtype: Single Family OnSite Blt
Materials
- Other
- Foundation: Other
- Roof: Composition
Condition
- Year built: 1958
Utilities & green energy
- Electric: 220 Volts in Laundry
- Sewer: Sewer
- Water: Public
- Utilities for property: Natural Gas
Community & HOA
Location
- Region: Wichita
Financial & listing details
- Tax assessed value: $212,800
- Annual tax amount: $2,592
Price history
| Date | Event | Price |
|---|---|---|
| 8/26/2024 | Sold | -- |
Source: Agent Provided Report a problem | ||
| 7/27/2020 | Sold | -- |
Source: SCKMLS as distributed by MLS GRID #583028 Report a problem | ||
| 6/29/2020 | Pending sale | $154,900$67/sqft |
Source: PenFed Realty #583028 Report a problem | ||
| 6/27/2020 | Listed for sale | $154,900+34.7%$67/sqft |
Source: Berkshire Hathaway PenFed Realty #583028 Report a problem | ||
| 2/26/2016 | Sold | -- |
Source: SCKMLS as distributed by MLS GRID #525001_511928 Report a problem | ||
| 10/27/2015 | Listed for sale | $115,000$50/sqft |
Source: Keller Williams - Wichita East #511928 Report a problem | ||
| 10/20/2009 | Sold | -- |
Source: SCKMLS as distributed by MLS GRID #260641 Report a problem | ||
Public tax history
| Year | Property taxes | Tax assessment |
|---|---|---|
| 2025 | $2,592 +8% | $24,473 +9% |
| 2024 | $2,401 +11.1% | $22,448 +15% |
| 2023 | $2,161 +9.2% | $19,527 |
| 2022 | $1,979 +1.8% | -- |
| 2021 | $1,944 +26.1% | -- |
| 2020 | $1,541 +1.6% | $13,547 +1.7% |
| 2019 | $1,517 +6.7% | $13,317 +6.7% |
| 2018 | $1,422 +2.1% | $12,478 |
| 2017 | $1,394 +103.1% | -- |
| 2016 | $686 -51.1% | -- |
| 2015 | $1,405 -4.2% | -- |
| 2014 | $1,467 | -- |
| 2013 | -- | -- |
| 2012 | -- | -- |
| 2011 | -- | $13,651 |
| 2008 | -- | $13,651 +3% |
| 2007 | -- | $13,249 +6% |
| 2006 | -- | $12,501 +6.3% |
| 2005 | -- | $11,765 +6% |
| 2004 | -- | $11,098 +3% |
| 2003 | -- | $10,776 |
| 2002 | -- | $10,776 +12.8% |
| 2000 | -- | $9,557 |
Find assessor info on the county website
Neighborhood: Fabrique
Nearby homes
- $--3 bd2 ba1.9k sqft1054 Inverness Dr, Wichita, KS 67218Sold

- $187,5003 bd2 ba1.4k sqft1062 S Inverness Dr, Wichita, KS 67218Off Market
- $191,1003 bd2 ba1.4k sqft1046 S Inverness Dr, Wichita, KS 67218Off Market
- $166,3004 bd-- ba1.6k sqft1047 S Woodlawn St, Wichita, KS 67218Off Market
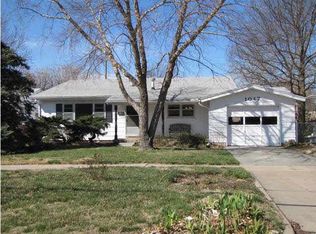
- $183,4004 bd2 ba1.8k sqft1047 S Woodlawn Blvd, Wichita, KS 67218Off Market
- $132,0003 bd1 ba1.2k sqft1053 S Woodlawn Blvd, Wichita, KS 67218Off Market
- $166,3004 bd2 ba1.7k sqft1035 S Woodlawn Blvd, Wichita, KS 67218Off Market
- $209,5003 bd1 ba1.4k sqft1038 S Inverness Dr, Wichita, KS 67218Off Market
Nearby schools
GreatSchools rating
- 1/10Caldwell Elementary SchoolGrades: PK-5Distance: 0.5 mi
- 2/10Curtis Middle SchoolGrades: 6-8Distance: 0.5 mi
- 1/10Southeast High SchoolGrades: 9-12Distance: 4.1 mi
Schools provided by the listing agent
- Elementary: Caldwell
- Middle: Curtis
- High: Southeast
- District: Wichita School District (Usd 259)
Source: The MLS. This data may not be complete. We recommend contacting the local school district to confirm school assignments for this home.
Sell for more on Zillow
Get a Zillow Showcase℠ listing at no additional cost and you could sell for .
$241,000
2% more
+$4,820
With Zillow Showcase(estimated)
$245,820
Sell for more on Zillow
Get a Zillow Showcase℠ listing at no additional cost and you could sell for .
$241,000
2% more
+$4,820
With Zillow Showcase(estimated)
$245,820
- Kansas
- Sedgwick County
- Wichita
- 67218
- Fabrique
- 1054 S Inverness Dr
