This extraordinary home is ready for its next fortunate owners. This home, a testament to craftsmanship and love, was meticulously custom-built by Jason Oxenrider, LLC., the owner's son. As you step inside, you'll immediately sense the care and dedication that went into every detail. The primary suite is conveniently located on the main floor, and the storage options will amaze you – there are thoughtful spaces around nearly every corner, including ample room beneath the house. Truly, there is nothing quite like it! The fit and finish of this home are unparalleled, a result of time, thought, and love poured into its construction. Surrounded by highly rated schools, minutes to shopping, and with easy freeway access, it offers both convenience and tranquility. The flower garden, a haven for birds of all kinds, provides a peaceful retreat where you can enjoy nature's beauty.This spacious home boasts 4 bedrooms, 2.5 baths, (primary and additional) on main floor, and a huge bonus room, all within 3338 square feet. The gas kitchen is wide open to the living and family rooms, creating a warm and inviting space anchored by a cozy gas fireplace. With 2 furnaces and 2 A/C units, comfort and economy go hand in hand.This home has been a place of joy, growth, and love. It is now ready to welcome the next owner who will continue to cherish and thrive within its walls.
Sold
$703,000
1054 SE Acacia Pl, Gresham, OR 97080
4beds
3,338sqft
Residential, Single Family Residence
Built in 1995
0.29 Acres Lot
$703,200 Zestimate®
$211/sqft
$4,026 Estimated rent
Home value
$703,200
$668,000 - $738,000
$4,026/mo
Zestimate® history
Owner options
List your home for rent
$4,026/mo
Rent Zestimate®
Find your next renter with Zillow Rental Manager. Plus, with online applications, you can quickly screen prospective tenants – for free.
$4,026/mo
Rent Zestimate®
Refinance and save
$4,645/mo
Est. payment
Refinancing to a lower rate could help reduce your monthly payments and save thousands over the life of the loan.
$4,645/mo
Est. payment
Explore your selling options
Work with a Zillow partner agent
Leverage their expertise and Zillow's premium Showcase listings to get your home seen by more buyers.
Get startedList with your own agent
Get your home in front of millions of buyers by listing it on Zillow.
Learn how to do itSell it yourself
Take full control of how buyers see your home on Zillow by listing For Sale by Owner (FSBO).
List your homeWhat's special
Cozy gas fireplaceFlower gardenHuge bonus roomStorage optionsGas kitchen
Zillow last checked:
Listing updated:
Listed by:
Merilee Lloyd 503-307-2263,
Mal & Seitz,
Chris Wagner 503-888-3372,
Mal & Seitz
Bought with:
OR and WA Non Rmls, NA
Non Rmls Broker
Source: RMLS (OR),MLS#: 24425894
Facts & features
Interior
Bedrooms & bathrooms
- Bedrooms: 4
- Bathrooms: 3
- Full bathrooms: 2
- Partial bathrooms: 1
- Main level bathrooms: 2
Rooms
- Room types: Bonus Room, Office, Bedroom 2, Bedroom 3, Dining Room, Family Room, Kitchen, Living Room, Primary Bedroom
Primary bedroom
- Features: Bathtub, Shower, Walkin Closet
- Level: Main
Bedroom 2
- Level: Upper
Bedroom 3
- Level: Upper
Dining room
- Level: Main
Family room
- Features: Fireplace, Vaulted Ceiling
- Level: Main
Kitchen
- Features: Gas Appliances, Great Room, Granite
- Level: Main
Living room
- Level: Main
Office
- Features: French Doors
- Level: Main
Heating
- Forced Air, Other, Fireplace(s)
Cooling
- Central Air
Appliances
- Included: Dishwasher, Disposal, Double Oven, Free-Standing Gas Range, Free-Standing Range, Free-Standing Refrigerator, Gas Appliances, Microwave, Gas Water Heater, Tank Water Heater
- Laundry: Laundry Room
Features
- Central Vacuum, Granite, Hookup Available, Soaking Tub, Vaulted Ceiling(s), Great Room, Bathtub, Shower, Walk-In Closet(s), Kitchen Island, Pantry, Quartz
- Flooring: Tile, Wall to Wall Carpet
- Doors: French Doors
- Windows: Double Pane Windows
- Basement: Crawl Space,Storage Space
- Number of fireplaces: 1
- Fireplace features: Gas
Interior area
- Total structure area: 3,338
- Total interior livable area: 3,338 sqft
Property
Parking
- Total spaces: 3
- Parking features: Driveway, Attached, Extra Deep Garage, Oversized
- Attached garage spaces: 3
- Has uncovered spaces: Yes
Features
- Levels: Two
- Stories: 2
- Patio & porch: Covered Patio, Patio
- Exterior features: Garden
Lot
- Size: 0.29 Acres
- Features: Cul-De-Sac, SqFt 10000 to 14999
Details
- Additional structures: HookupAvailable
- Parcel number: R308915
Construction
Type & style
- Home type: SingleFamily
- Architectural style: Custom Style
- Property subtype: Residential, Single Family Residence
Materials
- Cement Siding
- Foundation: Concrete Perimeter, Pillar/Post/Pier
- Roof: Composition
Condition
- Approximately
- New construction: No
- Year built: 1995
Utilities & green energy
- Gas: Gas
- Sewer: Public Sewer
- Water: Public
- Utilities for property: Cable Connected
Community & HOA
HOA
- Has HOA: No
Location
- Region: Gresham
Financial & listing details
- Price per square foot: $211/sqft
- Tax assessed value: $727,940
- Annual tax amount: $8,295
- Date on market: 7/25/2024
- Cumulative days on market: 101 days
- Listing terms: Cash,Conventional,FHA
- Road surface type: Paved
Price history
| Date | Event | Price |
|---|---|---|
| 11/11/2024 | Sold | $703,000-5%$211/sqft |
Source:  RMLS (OR) #24425894 Report a problem RMLS (OR) #24425894 Report a problem | ||
| 11/4/2024 | Pending sale | $739,900$222/sqft |
Source: RMLS (OR) #24425894 Report a problem | ||
| 10/20/2024 | Listed for sale | $739,900$222/sqft |
Source: RMLS (OR) #24425894 Report a problem | ||
Public tax history
| Year | Property taxes | Tax assessment |
|---|---|---|
| 2025 | $9,512 +4.5% | $467,430 +3% |
| 2024 | $9,105 +9.8% | $453,820 +3% |
| 2023 | $8,296 +2.9% | $440,610 +3% |
| 2022 | $8,064 +2.6% | $427,780 +3% |
| 2021 | $7,861 +6.3% | $415,330 +3% |
| 2020 | $7,396 +2.7% | $403,240 +3% |
| 2019 | $7,203 | $391,500 +3% |
| 2018 | $7,203 +4.9% | $380,100 +3% |
| 2017 | $6,868 +18.2% | $369,030 +3% |
| 2016 | $5,809 | $358,290 +3% |
| 2015 | $5,809 +5.1% | $347,860 +10.4% |
| 2014 | $5,526 +30.9% | $315,200 +19.4% |
| 2013 | $4,223 +9.4% | $263,930 +7.5% |
| 2012 | $3,860 -2% | $245,510 -2.3% |
| 2011 | $3,938 -14.4% | $251,320 -14% |
| 2010 | $4,602 -14.6% | $292,220 -14% |
| 2009 | $5,387 +0.1% | $339,600 +3% |
| 2008 | $5,385 -2.4% | $329,710 +3% |
| 2007 | $5,520 +2.8% | $320,110 +3% |
| 2006 | $5,369 +4% | $310,790 +3% |
| 2005 | $5,161 +1.8% | $301,740 +3% |
| 2004 | $5,072 +4.1% | $292,960 +3% |
| 2003 | $4,872 +1.4% | $284,430 +3% |
| 2002 | $4,802 +8.6% | $276,150 +6.1% |
| 2000 | $4,422 | $260,310 |
Find assessor info on the county website
Neighborhood: Kelly Creek
Nearby homes
- $580,7004 bd2 ba2.4k sqft1024 SE Acacia Pl, Gresham, OR 97080Off Market

- $586,2003 bd3 ba2.4k sqft1064 SE Acacia Pl, Gresham, OR 97080Off Market
- $646,4003 bd3 ba2.5k sqft4790 SE 10th Ter, Gresham, OR 97080Off Market
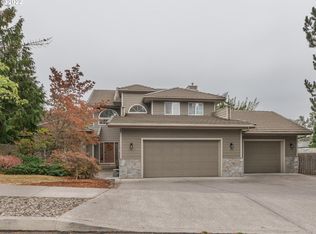
- $583,7003 bd2 ba2.1k sqft1043 SE Acacia Pl, Gresham, OR 97080Off Market
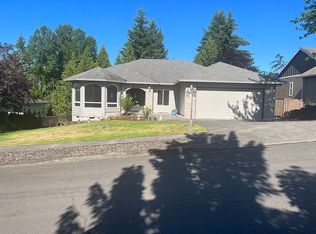
- $608,3003 bd3 ba2.6k sqft4828 SE Woodland Way, Gresham, OR 97080Off Market
- $570,0004 bd3 ba2.2k sqft4818 SE Woodland Way, Gresham, OR 97080Sold
- $665,100-- bd2 ba2.8k sqft1074 SE Acacia Pl, Gresham, OR 97080Off Market
- $656,4003 bd3 ba2.7k sqft1063 SE Acacia Pl, Gresham, OR 97080Off Market
Nearby schools
GreatSchools rating
- 5/10Powell Valley Elementary SchoolGrades: K-5Distance: 0.3 mi
- 2/10Gordon Russell Middle SchoolGrades: 6-8Distance: 0.6 mi
- 6/10Sam Barlow High SchoolGrades: 9-12Distance: 1.6 mi
Schools provided by the listing agent
- Elementary: Pleasant Valley
- Middle: Gordon Russell
- High: Sam Barlow
Source: RMLS (OR). This data may not be complete. We recommend contacting the local school district to confirm school assignments for this home.
Get a cash offer in 3 minutes
Find out how much your home could sell for in as little as 3 minutes with a no-obligation cash offer.
Estimated market value
$703,200
Get a cash offer in 3 minutes
Find out how much your home could sell for in as little as 3 minutes with a no-obligation cash offer.
Estimated market value
$703,200
- Oregon
- Multnomah County
- Gresham
- 97080
- Kelly Creek
- 1054 SE Acacia Pl
