Skip main navigation
Closed
  • $150,000

    1054 Seven Mile Ferry Rd N, Clarksville, TN 37040

    3beds
    1,230sqft
    Single Family Residence, Residential
    Built in 1941
    1.06 Acres Lot
    $219,700 Zestimate®
    $122/sqft
    $1,464 Estimated rent

    Home value

    $219,700

    $198,000 - $242,000

    $1,464/mo

    Zestimate® history
    Loading
    Loading...

    Owner options

    List your home for rent

    $1,464/mo

    Rent Zestimate®

    Find your next renter with Zillow Rental Manager. Plus, with online applications, you can quickly screen prospective tenants – for free.

    Learn more

    $1,464/mo

    Rent Zestimate®

    Refinance and save

    $927/mo

    Est. payment

    Refinancing to a lower rate could help reduce your monthly payments and save thousands over the life of the loan.

    See today's rates

    $927/mo

    Est. payment

    Explore your selling options

    Work with a Zillow partner agent

    Leverage their expertise and Zillow's premium Showcase listings to get your home seen by more buyers.

    Get started

    List with your own agent

    Get your home in front of millions of buyers by listing it on Zillow.

    Learn how to do it

    Sell it yourself

    Take full control of how buyers see your home on Zillow by listing For Sale by Owner (FSBO).

    List your home

    What's special

    Spacious land
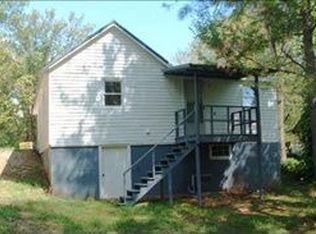
    Charming 3-bedroom, 1.5-bath "handyman special" brimming with character and untapped potential. Nestled on a generous 1.06-acre plot, this adorable home offers a unique opportunity to create your dream space. Transform this diamond in the rough into a haven of your own design, where every corner holds promise. Embrace the spacious land to cultivate gardens, expand outdoor living, or add personal touches. With a little creativity and TLC, this property can become a true gem in a tranquil setting. Cash only sale sold as-is

    Zillow last checked:

    Listing updated:

    Listing Provided by:

    Katie Appleton 931-472-4363,

    Benchmark Realty

    Bought with:

    David D Greene, 273888

    Crye-Leike, Inc., REALTORS

    Source: RealTracs MLS as distributed by MLS GRID,MLS#: 2562118MLS Logo

    Facts & features

    Interior

    Bedrooms & bathrooms
    • Bedrooms: 3
    • Bathrooms: 2
    • Full bathrooms: 1
    • 1/2 bathrooms: 1
    • Main level bedrooms: 3
    Dining room
    • Features: Formal
    • Level: Formal
    • Area: 130 Square Feet
    • Dimensions: 10x13
    Kitchen
    • Features: Eat-in Kitchen
    • Level: Eat-in Kitchen
    • Area: 143 Square Feet
    • Dimensions: 11x13
    Living room
    • Features: Combination
    • Level: Combination
    • Area: 169 Square Feet
    • Dimensions: 13x13
    Heating
    • Central
    Cooling
    • Central Air
    Appliances
    • Included: Dryer, Refrigerator, Washer, Built-In Electric Oven, Electric Range
    Features
    • Flooring: Carpet, Wood
    • Basement: Crawl Space
    • Has fireplace: No
    Interior area
    • Total structure area: 1,230
    • Total interior livable area: 1,230 sqft
    • Finished area above ground: 1,230

    Property

    Features
    • Levels: One
    • Stories: 2
    • Fencing: Front Yard
    Lot
    • Size: 1.06 Acres
    • Features: Sloped
    Details
    • Parcel number: 063079L B 02500 00012079L
    • Special conditions: Standard

    Construction

    Type & style
    • Home type: SingleFamily
    • Property subtype: Single Family Residence, Residential
    Materials
    • Vinyl Siding
    Condition
    • New construction: No
    • Year built: 1941

    Utilities & green energy

    • Sewer: Septic Tank
    • Water: Public
    • Utilities for property: Water Available

    Community & neighborhood

    Location
    • Region: Clarksville
    • Subdivision: None

    Price history

    DateEventPrice
    10/6/2023Sold$150,000$122/sqft
    Source: RealTracs MLS as distributed by MLS GRID #2562118 Report a problem
    8/29/2023Pending sale$150,000$122/sqft
    Source: RealTracs MLS as distributed by MLS GRID #2562118 Report a problem
    8/26/2023Price change$150,000-18.9%$122/sqft
    Source: RealTracs MLS as distributed by MLS GRID #2562118 Report a problem
    8/22/2023Listed for sale$185,000+148.3%$150/sqft
    Source: RealTracs MLS as distributed by MLS GRID #2562118 Report a problem
    8/31/2001Sold$74,500$61/sqft
    Source: Public Record Report a problem

    Public tax history

    YearProperty taxesTax assessment
    2024$1,062 +31.4%$35,625 +86%
    2023$808 $19,150
    2022$808 +46.9%$19,150 +4.1%
    2021$550 -25.6%$18,400
    2020$740 +0.1%$18,400
    2019$739 $18,400 +84%
    2018$739 +73.1%$10,000 -28.1%
    2017$427 -28.7%$13,900
    2016$599 +2.2%$13,900
    2015$586 +1.4%$13,900
    2014$578 +15.3%$13,900 +21.4%
    2013$501 $11,450 +0%
    2011$501 +6.3%$11,447
    2010$472 $11,447
    2009$472 $11,447
    2008-- $11,447 +13.7%
    2007$448 +0%$10,064
    2006$448 +7.5%$10,064 +14.5%
    2005$417 +5.6%$8,790
    2004$395 $8,790
    2002$395 $8,790 +7.8%
    2001-- $8,157 -70%
    2000-- $27,151

    Find assessor info on the county website

    Neighborhood: Greenwood

    Nearby schools

    GreatSchools rating
    Schools provided by the listing agent
    • Elementary: Barksdale Elementary
    • Middle: Richview Middle
    • High: Clarksville High

    Source: RealTracs MLS as distributed by MLS GRID. This data may not be complete. We recommend contacting the local school district to confirm school assignments for this home.

    Get a cash offer in 3 minutes
    Find out how much your home could sell for in as little as 3 minutes with a no-obligation cash offer.
    Estimated market value
    $219,700
    Get a cash offer in 3 minutes
    Find out how much your home could sell for in as little as 3 minutes with a no-obligation cash offer.
    Estimated market value
    $219,700