Opportunity awaits at 1054 Stillbrook Road in Pensacola! This spacious two-story home offers four bedrooms, two-and-a-half bathrooms, multiple living and dining areas, and plenty of potential for a buyer ready to make cosmetic improvements. The main level features a large front living room filled with natural light, a separate dining area, a tiled kitchen with generous cabinet and counter space, and an additional family room with a brick fireplace and built-in shelving. Sliding glass doors provide convenient access to the backyard, while the attached garage adds everyday storage and functionality. All four bedrooms are located upstairs, including a spacious primary bedroom with a private bathroom. Set on a generous lot with mature trees, a covered front porch, and a sizable backyard, the property provides ample outdoor space to enjoy or improve. With its flexible floor plan, established features, and opportunity to add value through updating, this home could be a worthwhile investment property or a comfortable primary residence customized to the new owner’s style. Schedule your showing and explore the possibilities.
Contingent
$270,000
1054 Stillbrook Rd, Pensacola, FL 32514
4beds
2,044sqft
Single Family Residence
Built in 1974
0.41 Acres Lot
$-- Zestimate®
$132/sqft
$-- HOA
What's special
Two-and-a-half bathroomsFour bedroomsSizable backyardCovered front porchSpacious two-story homeSeparate dining area
- 39 days
- 133
- 5
Likely to sell faster than
Zillow last checked:
Listing updated:
Listed by:
Jason Mcguire 850-341-5394,
REMAX Select Partners
Source: PAR,MLS#: 687385
Facts & features
Interior
Bedrooms & bathrooms
- Bedrooms: 4
- Bathrooms: 3
- Full bathrooms: 2
- 1/2 bathrooms: 1
Primary bedroom
- Level: Second
- Area: 204
- Dimensions: 17 x 12
Bedroom
- Level: Second
- Area: 132
- Dimensions: 12 x 11
Bedroom 1
- Level: First
- Area: 176
- Dimensions: 16 x 11
Dining room
- Level: First
- Area: 144
- Dimensions: 12 x 12
Living room
- Level: First
- Area: 266
- Dimensions: 19 x 14
Heating
- Central, Fireplace(s)
Cooling
- Central Air, Ceiling Fan(s)
Appliances
- Included: Electric Water Heater, Dishwasher, Microwave, Refrigerator
- Laundry: Inside, W/D Hookups
Features
- Ceiling Fan(s), Chair Rail, High Ceilings
- Flooring: Tile, Carpet, Laminate, Simulated Wood
- Windows: Double Pane Windows
- Has basement: No
- Has fireplace: Yes
Interior area
- Total structure area: 2,044
- Total interior livable area: 2,044 sqft
Property
Parking
- Total spaces: 2
- Parking features: 2 Car Carport, Side Entrance, Garage Door Opener
- Carport spaces: 2
Features
- Levels: Two
- Stories: 2
- Patio & porch: Porch
- Pool features: None
- Fencing: Back Yard,Privacy
Lot
- Size: 0.41 Acres
- Features: Corner Lot
Details
- Parcel number: 061s303300320001
- Zoning description: Res Single
Construction
Type & style
- Home type: SingleFamily
- Architectural style: Traditional
- Property subtype: Single Family Residence
Materials
- Frame
- Foundation: Slab
- Roof: Shingle
Condition
- Resale
- New construction: No
- Year built: 1974
Utilities & green energy
- Electric: Copper Wiring, Circuit Breakers
- Sewer: Public Sewer
- Water: Public
Green energy
- Energy efficient items: Insulated Walls, Ridge Vent
Community & HOA
Community
- Subdivision: Carrollwood
HOA
- Has HOA: No
- Services included: None
Location
- Region: Pensacola
Financial & listing details
- Price per square foot: $132/sqft
- Tax assessed value: $239,340
- Annual tax amount: $2,972
- Price range: $270K - $270K
- Date on market: 8/12/2026
- Cumulative days on market: 40 days
Estimated market value
Not available
Estimated sales range
Not available
Not available
Price history
| Date | Event | Price |
|---|---|---|
| 8/15/2026 | Contingent | $270,000$132/sqft |
Source:  PAR #687385 Report a problem PAR #687385 Report a problem | ||
| 8/12/2026 | Listed for sale | $270,000+6.3%$132/sqft |
Source: PAR #687385 Report a problem | ||
| 8/1/2022 | Listing removed | -- |
Source: PAR #609920 Report a problem | ||
| 7/22/2022 | Price change | $254,000-1.9%$124/sqft |
Source: PAR #609920 Report a problem | ||
| 6/24/2022 | Listed for sale | $259,000$127/sqft |
Source: PAR #609920 Report a problem | ||
| 6/14/2022 | Listing removed | -- |
Source: PAR #609920 Report a problem | ||
| 6/2/2022 | Listed for sale | $259,000+86.3%$127/sqft |
Source: PAR #609920 Report a problem | ||
| 1/16/2019 | Listing removed | $1,400$1/sqft |
Source: TEAM SANDY BLANTON REALTY, INC #547038 Report a problem | ||
| 1/4/2019 | Listed for rent | $1,400$1/sqft |
Source: TEAM SANDY BLANTON REALTY, INC #547038 Report a problem | ||
| 9/15/2011 | Sold | $139,000$68/sqft |
Source: Public Record Report a problem | ||
| 6/3/2011 | Listing removed | $139,000$68/sqft |
Source: United, Realtors #389890 Report a problem | ||
| 5/14/2011 | Price change | $139,000-7%$68/sqft |
Source: United, Realtors #389890 Report a problem | ||
| 10/21/2010 | Price change | $149,500-6.3%$73/sqft |
Source: Coldwell Banker United, Realtors #389890 Report a problem | ||
| 8/1/2010 | Price change | $159,500-5.9%$78/sqft |
Source: Coldwell Banker United, Realtors #389890 Report a problem | ||
| 6/30/2010 | Price change | $169,500-5.6%$83/sqft |
Source: Coldwell Banker United, Realtors #389890 Report a problem | ||
| 5/20/2010 | Listed for sale | $179,500$88/sqft |
Source: COLDWELL BANKER UNITED, REALTORS #389890 Report a problem | ||
Public tax history
| Year | Property taxes | Tax assessment |
|---|---|---|
| 2024 | $2,972 +4.6% | $239,340 +4.7% |
| 2023 | $2,842 +11.5% | $228,696 +18% |
| 2022 | $2,548 +10.8% | $193,816 +23.1% |
| 2021 | $2,300 +11.3% | $157,491 +10.5% |
| 2020 | $2,066 +89.3% | $142,486 +5.9% |
| 2019 | $1,091 | $134,520 +25.4% |
| 2018 | $1,091 +0.4% | $107,298 +2.1% |
| 2017 | $1,087 +0.6% | $105,092 +2.1% |
| 2016 | $1,080 +1.1% | $102,931 +0.7% |
| 2015 | $1,069 | $102,216 +0.8% |
| 2014 | $1,069 | $101,405 +1.5% |
| 2013 | -- | $99,907 -1% |
| 2012 | -- | $100,936 -21.5% |
| 2011 | -- | $128,644 +43.9% |
| 2010 | -- | $89,377 +2.7% |
| 2009 | -- | $87,028 +0.1% |
| 2008 | -- | $86,942 +3% |
| 2007 | -- | $84,410 +2.5% |
| 2006 | -- | $82,360 +3% |
| 2005 | -- | $79,970 +3% |
| 2004 | -- | $77,640 +1.9% |
| 2003 | -- | $76,190 +2.4% |
| 2002 | -- | $74,400 +1.6% |
| 2001 | -- | $73,230 +3% |
| 2000 | -- | $71,100 +2.7% |
| 1999 | -- | $69,230 |
Find assessor info on the county website
Monthly payment
Est. payment
Payment breakdown
Explore the cost of this home by adjusting the details. Changes won't be saved.Climate risks
Neighborhood: 32514
Nearby schools
Schools provided by the listing agent
- Elementary: Mcarthur
- Middle: FERRY PASS
- High: Tate
Source: PAR. This data may not be complete. We recommend contacting the local school district to confirm school assignments for this home.

Similar homes
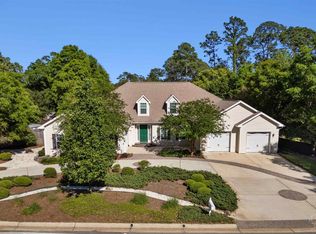
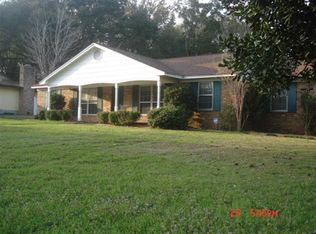
- $269,0004 bd2 ba1.6k sqft778 Deedra Ave, Pensacola, FL 32514For Sale
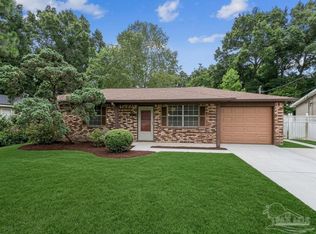 MLS ID #686057, Cliff Glansen, Flatfee.com Inc.. PAR
 - $274,9003 bd2 ba1.4k sqft8221 Squire Rd, Pensacola, FL 32514For Sale
 MLS ID #688261, Claudia Magilke, Epique Realty, Inc.. PAR
 - $280,0003 bd2 ba1.9k sqft3024 E Kingsfield Rd, Pensacola, FL 32514For Sale
 MLS ID #681241, Gary Sparks, MarMac Real Estate Coastal. PAR
 - $300,0005 bd4 ba2k sqft1080 Farmington Rd, Pensacola, FL 32504For Sale
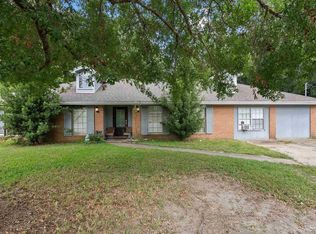 MLS ID #688825, Salma Mayhall, KELLER WILLIAMS REALTY ALABAMA GULF COAST. PAR
