Welcome to 1054 Stratford Lane–A Charming Condo in the Heart of Bloomfield Hills!
Nestled in a beautifully maintained community, this 2-bedroom, 2.5-bathroom condo offers the perfect blend of comfort, convenience, and style. Located just off Woodward Avenue—directly across from the prestigious Cranbrook Educational Community and only minutes from downtown Birmingham—you’ll enjoy easy access to I-75 and all the shopping, dining, and cultural experiences the area has to offer
Step inside and you’ll find hardwood floors throughout, a spacious eat-in kitchen with abundant counter space, and an open-concept living and dining area filled with natural light. Large windows and a sliding door wall lead to your private deck—perfect for morning coffee or evening relaxation
Cozy up during Michigan winters with a real wood-burning fireplace in the living room. Storage is no issue here, with two walk-in closets (including one in the primary suite), three additional linen closets, and even more storage in the finished basement
The primary bathroom was tastefully remodeled in 2021, featuring a glass-enclosed shower with both handheld and rainfall shower heads.Downstairs, the partially finished basement offers versatile space ideal for a home gym, media room, or play area.The unfinished side remains clean and dry, housing laundry and even more storage options.You will also enjoy a 1 car detached garage to keep your car dry from the winter snow.
Additional features include:
New furnace and AC installed in 2019
HOA covers snow removal, grounds maintenance, water, and trash pickup
Upcoming neighborhood entryway upgrades already covered by the seller through a paid special assessment
This is a rare opportunity to own in a peaceful, tree-lined neighborhood with street lighting and a strong sense of community.
Garage is the 2nd door from the sidewalk. Buyer’s agent must be present for all showings
Sold for $290,000
$290,000
1054 Stratford Ln, Bloomfield Hills, MI 48304
2beds
1,704sqft
Townhouse
Built in 1952
-- sqft lot
$296,700 Zestimate®
$170/sqft
$2,322 Estimated rent
Home value
$296,700
$279,000 - $317,000
$2,322/mo
Zestimate® history
Owner options
List your home for rent
$2,322/mo
Rent Zestimate®
Find your next renter with Zillow Rental Manager. Plus, with online applications, you can quickly screen prospective tenants – for free.
$2,322/mo
Rent Zestimate®
Refinance and save
$2,238/mo
Est. payment
Refinancing to a lower rate could help reduce your monthly payments and save thousands over the life of the loan.
$2,238/mo
Est. payment
Explore your selling options
Work with a Zillow partner agent
Leverage their expertise and Zillow's premium Showcase listings to get your home seen by more buyers.
Get startedList with your own agent
Get your home in front of millions of buyers by listing it on Zillow.
Learn how to do itSell it yourself
Take full control of how buyers see your home on Zillow by listing For Sale by Owner (FSBO).
List your homeWhat's special
Zillow last checked:
Listing updated:
Listed by:
Mario Parrilla 248-731-0048,
Arterra Realty Michigan LLC
Bought with:
Nadiya Grymalyuk, 6501442819
KW Domain
Source: Realcomp II,MLS#: 20251035157
Facts & features
Interior
Bedrooms & bathrooms
- Bedrooms: 2
- Bathrooms: 3
- Full bathrooms: 2
- 1/2 bathrooms: 1
Primary bedroom
- Level: Second
- Area: 288
- Dimensions: 16 X 18
Bedroom
- Level: Second
- Area: 187
- Dimensions: 17 X 11
Primary bathroom
- Level: Second
Other
- Level: Second
Other
- Level: Entry
Dining room
- Level: Entry
- Area: 117
- Dimensions: 13 X 9
Kitchen
- Level: Entry
- Area: 108
- Dimensions: 12 X 9
Living room
- Level: Entry
- Area: 208
- Dimensions: 16 X 13
Heating
- Forced Air, Natural Gas
Cooling
- Attic Fan, Ceiling Fans, Central Air
Appliances
- Included: Dishwasher, Disposal, Dryer, Exhaust Fan, Free Standing Electric Range, Free Standing Refrigerator, Humidifier, Microwave, Stainless Steel Appliances, Washer
- Laundry: Gas Dryer Hookup, In Unit, Washer Hookup
Features
- Entrance Foyer, Programmable Thermostat
- Windows: Energy Star Qualified Windows
- Basement: Full,Partially Finished,Private
- Has fireplace: Yes
- Fireplace features: Living Room, Wood Burning
Interior area
- Total interior livable area: 1,704 sqft
- Finished area above ground: 1,404
- Finished area below ground: 300
Property
Parking
- Total spaces: 1
- Parking features: One Car Garage, Detached, Electricityin Garage, Garage Door Opener
- Garage spaces: 1
Features
- Levels: Two
- Stories: 2
- Entry location: GroundLevel
- Patio & porch: Covered, Deck, Porch
- Exterior features: Private Entrance
- Pool features: None
Details
- Parcel number: 1914326048
- Special conditions: Agent Owned,Short Sale No
Construction
Type & style
- Home type: Townhouse
- Architectural style: Colonial,Townhouse
- Property subtype: Townhouse
Materials
- Brick, Vinyl Siding
- Foundation: Basement, Poured
- Roof: Asphalt
Condition
- New construction: No
- Year built: 1952
Utilities & green energy
- Electric: Circuit Breakers
- Sewer: Public Sewer
- Water: Public
- Utilities for property: Above Ground Utilities, Cable Available, Underground Utilities
Community & HOA
Community
- Security: Smoke Detectors
- Subdivision: CRANBROOK MANOR CONDO
HOA
- Has HOA: Yes
- HOA fee: $347 monthly
Location
- Region: Bloomfield Hills
Financial & listing details
- Price per square foot: $170/sqft
- Tax assessed value: $110,820
- Annual tax amount: $3,954
- Date on market: 9/21/2025
- Cumulative days on market: 7 days
- Listing agreement: Exclusive Right To Sell
- Listing terms: Cash,Conventional
Price history
| Date | Event | Price |
|---|---|---|
| 10/23/2025 | Sold | $290,000+0.3%$170/sqft |
Source:  Realcomp II #20251035157 Report a problem Realcomp II #20251035157 Report a problem | ||
| 9/25/2025 | Pending sale | $289,000$170/sqft |
Source: Realcomp II #20251035157 Report a problem | ||
| 9/21/2025 | Listed for sale | $289,000$170/sqft |
Source: Realcomp II #20251035157 Report a problem | ||
Public tax history
Tax history is unavailable.
Neighborhood: 48304
Nearby homes
- $620,0002 bd3 ba2.1k sqft995 Stratford Pl, Bloomfield Hills, MI 48304Sold
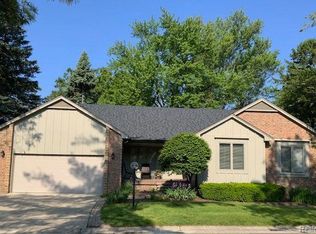
- $292,8003 bd1 ba1.3k sqft1090 Stratford Ln #1, Bloomfield Hills, MI 48304Off Market
- $345,2003 bd2 ba1.2k sqft1073 Stratford Ln #1, Bloomfield Hills, MI 48304Off Market
- $287,9002 bd1 ba1.4k sqft1071 Stratford Ln #1, Bloomfield Hills, MI 48304Off Market

- $436,0003 bd3 ba2k sqft973 Stratford Ln #1, Bloomfield Hills, MI 48304Off Market
- $326,3002 bd2 ba1.3k sqft1050 Stratford Ln #1, Bloomfield Hills, MI 48304Off Market
- $293,0003 bd1 ba1.5k sqft1046 Stratford Ln #1, Bloomfield Hills, MI 48304Off Market
- $422,9003 bd4 ba1.8k sqft1016 Stratford Ln #1, Bloomfield Hills, MI 48304Off Market
Nearby schools
GreatSchools rating
- 10/10Way Elementary SchoolGrades: K-5Distance: 1.9 mi
- 9/10East Hills Middle SchoolGrades: 6-8Distance: 1.8 mi
- 9/10Bloomfield Hills High SchoolGrades: 9-12Distance: 2.5 mi
Get a cash offer in 3 minutes
Find out how much your home could sell for in as little as 3 minutes with a no-obligation cash offer.
Estimated market value
$296,700
Get a cash offer in 3 minutes
Find out how much your home could sell for in as little as 3 minutes with a no-obligation cash offer.
Estimated market value
$296,700
- Michigan
- Oakland County
- Bloomfield Hills
- 48304
- 1054 Stratford Ln
Nearby cities
Nearby zip codes
Other Bloomfield Hills Topics
- Apartments for Rent in 48304
- Houses for Sale in 48304
- Houses for Rent in 48304
- 48304 Real Estate
- Bloomfield Hills Condos
- Houses for Sale in Bloomfield Hills
- Newest Listings in Bloomfield Hills
- Bloomfield Hills Home Values
- Bloomfield Hills Real Estate Agents
- Bloomfield Hills Refinance
- Bloomfield Hills Mortgage Rates
