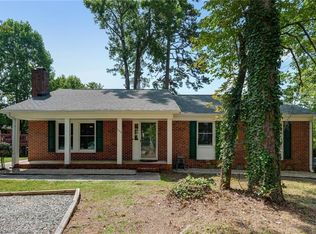
Enjoy space, privacy, and flexibility in this 3-bedroom, 2-bath home on just over an acre in serene country setting, offering plenty of room to enjoy the outdoors while still providing convenient access to Greensboro amenities. The functional split bedroom floor plan offers comfortable living space. Master w/ ensuite and WIC. The second and third bedrooms both have walk-in closets as well. Outside, the spacious lot provides room for outdoor entertaining, gardening, recreation, or simply enjoying the extra elbow room that is hard to find. Large covered front porch to enjoy your morning coffee and back covered deck to enjoy sunsets. With more than an acre of land and a versatile layout, this property offers a great combination of space and convenience. Seller is offering $5000 in concessions. Schedule your showing today!
Pending
$275,000
1054 Sutton Rd, Greensboro, NC 27406
3beds
1,415sqft
Single Family Residence, Residential
Built in 2015
1.05 Acres Lot
$271,800 Zestimate®
$--/sqft
$-- HOA
What's special
Versatile layout
- 29 days
- 2,152
- 251
Zillow last checked:
Listing updated:
Listed by:
Anthony Hezar 336-260-4910,
Keller Williams Central
Source: Triad MLS,MLS#: 1235129
Facts & features
Interior
Bedrooms & bathrooms
- Bedrooms: 3
- Bathrooms: 2
- Full bathrooms: 2
- Main level bathrooms: 2
Primary bedroom
- Level: Main
- Dimensions: 14.33 x 12.5
Bedroom 2
- Level: Main
- Dimensions: 9.5 x 12.5
Bedroom 3
- Level: Main
- Dimensions: 12.5 x 9
Breakfast
- Level: Main
- Dimensions: 8.75 x 12.25
Kitchen
- Level: Main
- Dimensions: 13 x 12.92
Laundry
- Level: Main
- Dimensions: 5.08 x 5.75
Living room
- Level: Main
- Dimensions: 21.67 x 13.08
Heating
- Heat Pump, Electric
Cooling
- Central Air
Appliances
- Included: Dishwasher, Free-Standing Range, Electric Water Heater
Features
- Flooring: Vinyl
- Basement: Crawl Space
- Has fireplace: No
Interior area
- Total structure area: 1,415
- Total interior livable area: 1,415 sqft
- Finished area above ground: 1,415
Property
Parking
- Total spaces: 1
- Parking features: Carport, Driveway, Detached Carport
- Garage spaces: 1
- Has carport: Yes
- Has uncovered spaces: Yes
Features
- Levels: One
- Stories: 1
- Patio & porch: Porch
- Pool features: None
- Fencing: None
Lot
- Size: 1.05 Acres
Details
- Parcel number: 222986
- Zoning: RS-40
- Special conditions: Owner Sale
Construction
Type & style
- Home type: SingleFamily
- Property subtype: Single Family Residence, Residential
Materials
- Vinyl Siding
Condition
- Year built: 2015
Utilities & green energy
- Sewer: Septic Tank
- Water: Well
Community & HOA
HOA
- Has HOA: No
Location
- Region: Greensboro
Financial & listing details
- Tax assessed value: $140,900
- Annual tax amount: $1,399
- Date on market: 9/10/2026
- Cumulative days on market: 12 days
- Listing agreement: Exclusive Right To Sell
- Listing terms: Cash,Conventional,FHA,VA Loan
Estimated market value
$271,800
$258,000 - $285,000
$1,918/mo
Price history
| Date | Event | Price |
|---|---|---|
| 9/27/2026 | Pending sale | $275,000$194/sqft |
Source:  Doorify MLS #10191695 Report a problem Doorify MLS #10191695 Report a problem | ||
| 9/10/2026 | Listed for sale | $275,000$194/sqft |
Source: Doorify MLS #10191695 Report a problem | ||
Public tax history
| Year | Property taxes | Tax assessment |
|---|---|---|
| 2025 | $1,265 +3.5% | $140,900 |
| 2024 | $1,223 | $140,900 |
| 2023 | $1,223 | $140,900 |
| 2022 | $1,223 +30% | $140,900 +30% |
| 2021 | $941 +2% | $108,400 |
| 2018 | $922 -0.7% | $108,400 |
| 2017 | $928 | $108,400 +0.3% |
| 2016 | $928 | $108,100 |
Find assessor info on the county website
Monthly payment
Est. payment
Payment breakdown
Explore the cost of this home by adjusting the details. Changes won't be saved.Climate risks
Neighborhood: 27406
Nearby schools
Schools provided by the listing agent
- Elementary: Sumner
- Middle: Southern
- High: Southern
Source: Triad MLS. This data may not be complete. We recommend contacting the local school district to confirm school assignments for this home.

Similar homes
- $269,0003 bd2 ba1.2k sqft3 Woodclub Ct, Greensboro, NC 27406For Sale

 MLS ID #1234567, Chris Leggette. Triad MLS
 - $279,9004 bd3 ba1.7k sqft3904 Riverdale Dr, Greensboro, NC 27406For Sale
 MLS ID #1226269, Katherine Armstead-Ramage. Triad MLS
 - $239,9993 bd2 ba1.6k sqft505 Leitzel Ave, Greensboro, NC 27406For Sale
 MLS ID #1231526, Crystal Greenidge. Triad MLS
 - $289,9004 bd2 ba1.7k sqft4906 Yarmouth Dr, Greensboro, NC 27407For Sale
 MLS ID #1234907, Jennifer Huffman. Triad MLS
 - $237,0003 bd1 ba1.3k sqft1612 Brannock Dr, Greensboro, NC 27406For SaleMLS ID #1237669, Carlla DeGraffenreid. Triad MLS
- $274,0003 bd2 ba1.3k sqft6 Castle Bridge Ct, Greensboro, NC 27407For SaleMLS ID #1233813, Buffy White. Triad MLS
- $269,0003 bd2 ba1.4k sqft5006 Beale Ave, Greensboro, NC 27407For SaleMLS ID #1228400, Christopher Pappalardo. Triad MLS
- $294,6003 bd2 ba1.6k sqft3104 Merryweather Rd, Greensboro, NC 27407For SaleMLS ID #1235998, Blake Keathley. Triad MLS
- $265,0003 bd2 ba1.5k sqft1158 Johnsontown Rd, Thomasville, NC 27360For SaleMLS ID #1237627, Karen Scott. Triad MLS
- $279,9003 bd2 ba1.5k sqft5493 Rolling Meadows Rd, Randleman, NC 27317For SaleMLS ID #1227443, Deborah Perry. Triad MLS
- $279,5003 bd3 ba2k sqft1418 Rock Spring St, Greensboro, NC 27405For SaleMLS ID #1236457, Dede Cunningham. Triad MLS
- $295,0003 bd3 ba1.5k sqft2603 Castle Croft Rd, Greensboro, NC 27407For SaleMLS ID #1234007, Dustin Moore. Triad MLS
- $289,9003 bd3 ba1.5k sqft5404 N Oaks Dr, Greensboro, NC 27455For SaleMLS ID #1237027, Amber N. Honeycutt. Triad MLS
- $270,0003 bd3 ba1.3k sqft603 Summerwalk Rd, Greensboro, NC 27455For SaleMLS ID #1234679, Kris Devaney. Triad MLS
- $275,0003 bd2 ba1.6k sqft333 Gregg St, Archdale, NC 27263For SaleMLS ID #1235528, Tiffany Johnson. Triad MLS
- $244,9003 bd2 ba1.5k sqft3242 Creekridge Country Rd, Randleman, NC 27317For SaleMLS ID #1237663, Charles Marion. Triad MLS
- $325,0003 bd2 ba1.7k sqft5325 Old Greensboro Rd, Randleman, NC 27317For SaleMLS ID #1237143, Jodi Underwood. Triad MLS
- $295,0003 bd2 ba1.6k sqft607 Whistling Swan Dr, Greensboro, NC 27455For SaleMLS ID #1234748, Kenneth Hurley. Triad MLS
- $269,9003 bd2 ba1.3k sqft4096 Hoover Hill Rd, Trinity, NC 27370For SaleMLS ID #1227547, Janice Spainhour. Triad MLS
- $275,0003 bd2 ba1k sqft5922 Firewood Trl, Greensboro, NC 27410For SaleMLS ID #1211715, Stephanie Long. Triad MLS
