Skip main navigation
Sold for $508,000
  • Listing Provided by: FENN REAL ESTATE, INC.
    Bought with: COLEMAN REALTY GROUP
    $508,000

    1054 Sycamore Ct, Banning, CA 92220

    4beds
    1,699sqft
    Single Family Residence
    Built in 2003
    7,841 Square Feet Lot
    $507,200 Zestimate®
    $299/sqft
    $2,837 Estimated rent

    Home value

    $507,200

    $456,000 - $563,000

    $2,837/mo

    Zestimate® history
    Loading
    Loading...

    Owner options

    List your home for rent

    $2,837/mo

    Rent Zestimate®

    Find your next renter with Zillow Rental Manager. Plus, with online applications, you can quickly screen prospective tenants – for free.

    Learn more

    $2,837/mo

    Rent Zestimate®

    Refinance and save

    $3,214/mo

    Est. payment

    Refinancing to a lower rate could help reduce your monthly payments and save thousands over the life of the loan.

    See today's rates

    $3,214/mo

    Est. payment

    Explore your selling options

    Work with a Zillow partner agent

    Leverage their expertise and Zillow's premium Showcase listings to get your home seen by more buyers.

    Get started

    List with your own agent

    Get your home in front of millions of buyers by listing it on Zillow.

    Learn how to do it

    Sell it yourself

    Take full control of how buyers see your home on Zillow by listing For Sale by Owner (FSBO).

    List your home

    What's special

    Gas fireplaceCovered front porchLarge front yardScenic neighborhoodCul-de-sac homeSeparate dining roomBeautiful green grass
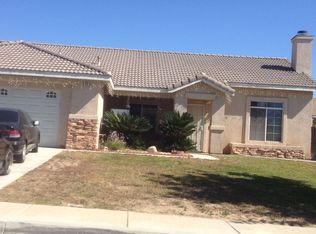
    4 Bedroom 2 bath cul-de-sac home in a scenic neighborhood in Banning. No HOA dues and low property taxes. Just a few minutes from the freeway and shopping. This well loved home features a cozy living room with a gas fireplace, separate dining room and extra family room area for additional gatherings. Cute & bright kitchen with barstool countertop, built in microwave and laminate flooring. Spacious bedrooms with mirrored closets. Interior laundry room off garage. Large primary suite with walk-in closet, double sinks and tub/shower combo. 2 car garage with automatic opener with a newer water heater installed in Jan 2024. Long driveway for extra parking and near the end of the cul-de-sac. Paver style rear patio in backyard with block walls on rear and south side of home with nice tall wood fence on the north side. Covered front porch and beautiful green grass in the large front yard. A beautiful place to call home, come & see!

    Zillow last checked:

    Listing updated:

    Listing Provided by:

    David Fenn DRE #01262854 951-265-5200,

    FENN REAL ESTATE, INC.

    Bought with:

    ADRIANNA HUNDEN, DRE #02181272

    COLEMAN REALTY GROUP

    DARREN COLEMAN, DRE #01372942

    COLEMAN REALTY GROUP

    Source: CRMLS,MLS#: IG25057622MLS LogoOriginating MLS: California Regional MLS

    Facts & features

    Interior

    Bedrooms & bathrooms
    • Bedrooms: 4
    • Bathrooms: 2
    • Full bathrooms: 2
    • Main level bathrooms: 2
    • Main level bedrooms: 4
    Primary bedroom
    • Features: Primary Suite
    Bedroom
    • Features: All Bedrooms Down
    Bathroom
    • Features: Tub Shower
    Family room
    • Features: Separate Family Room
    Kitchen
    • Features: Kitchen/Family Room Combo, Laminate Counters
    Other
    • Features: Walk-In Closet(s)
    Heating
    • Central
    Cooling
    • Central Air
    Appliances
    • Included: Dishwasher, Free-Standing Range, Microwave
    • Laundry: Laundry Room
    Features
    • High Ceilings, Laminate Counters, All Bedrooms Down, Primary Suite, Walk-In Closet(s)
    • Flooring: Concrete, Laminate, Vinyl
    • Windows: Double Pane Windows
    • Has fireplace: Yes
    • Fireplace features: Gas, Living Room
    • Common walls with other units/homes: No Common Walls
    Interior area
    • Total interior livable area: 1,699 sqft

    Property

    Parking
    • Total spaces: 2
    • Parking features: Direct Access, Driveway, Garage Faces Front, Garage
    • Attached garage spaces: 2
    Features
    • Levels: One
    • Stories: 1
    • Entry location: 1
    • Patio & porch: Brick, Front Porch
    • Exterior features: Rain Gutters
    • Pool features: None
    • Fencing: Block,Wood
    • Has view: Yes
    • View description: Mountain(s), Neighborhood, Peek-A-Boo
    Lot
    • Size: 7,841 sqft
    • Features: Back Yard, Cul-De-Sac, Lawn, Landscaped
    Details
    • Parcel number: 535382014
    • Special conditions: Standard

    Construction

    Type & style
    • Home type: SingleFamily
    • Architectural style: Ranch,Traditional
    • Property subtype: Single Family Residence
    Materials
    • Stucco
    • Foundation: Slab
    • Roof: Concrete,Tile
    Condition
    • New construction: No
    • Year built: 2003

    Utilities & green energy

    • Sewer: Public Sewer
    • Water: Public

    Community & neighborhood

    Community
    • Community features: Suburban
    Location
    • Region: Banning
    • Subdivision: Other

    Other

    Other facts
    • Listing terms: Submit
    • Road surface type: Paved

    Price history

    DateEventPrice
    5/14/2025Sold$508,000+1.6%$299/sqft
    Source: CRMLS #IG25057622 Report a problem
    4/12/2025Pending sale$500,000$294/sqft
    Source: CRMLS #IG25057622 Report a problem
    3/17/2025Listed for sale$500,000+257.1%$294/sqft
    Source: CRMLS #IG25057622 Report a problem
    11/23/2011Sold$140,000+5.3%$82/sqft
    Source: Public Record Report a problem
    9/30/2011Price change$133,000-8.2%$78/sqft
    Source: Go Direct Realty, Inc. #41431117 Report a problem
    8/4/2011Price change$144,900-13.7%$85/sqft
    Source: Go Direct Realty, Inc. #41431117 Report a problem
    6/23/2011Price change$167,990-12.7%$99/sqft
    Source: Fannie Mae #41431117 Report a problem
    6/18/2011Listed for sale--
    Source: foreclosure.com Report a problem
    5/13/2011Sold$192,469+8.7%$113/sqft
    Source: Public Record Report a problem
    10/29/2003Sold$177,000$104/sqft
    Source: Public Record Report a problem

    Public tax history

    YearProperty taxesTax assessment
    2025$2,494 +2.1%$175,832 +2%
    2024$2,443 +0.1%$172,386 +2%
    2023$2,439 +2.1%$169,007 +2%
    2022$2,390 +1.9%$165,694 +2%
    2021$2,344 +0.9%$162,446 +1%
    2020$2,323 +1.4%$160,782 +2%
    2019$2,291 +0.7%$157,630 +2%
    2018$2,275 +1.7%$154,540 +2%
    2017$2,238 $151,511 +2%
    2016$2,238 +6.4%$148,541 +1.5%
    2015$2,102 +0.7%$146,311 +2%
    2014$2,088 $143,447 +0.5%
    2013-- $142,800 +2%
    2012-- $140,000 -4.8%
    2011-- $147,000 +5.8%
    2010-- $139,000 -4.8%
    2009-- $146,000 -23.8%
    2008-- $191,588 +2%
    2007-- $187,832 +2%
    2006-- $184,150 +2%
    2005-- $180,540

    Find assessor info on the county website

    Neighborhood: 92220

    Nearby schools

    GreatSchools rating
    Get a cash offer in 3 minutes
    Find out how much your home could sell for in as little as 3 minutes with a no-obligation cash offer.
    Estimated market value
    $507,200
    Get a cash offer in 3 minutes
    Find out how much your home could sell for in as little as 3 minutes with a no-obligation cash offer.
    Estimated market value
    $507,200