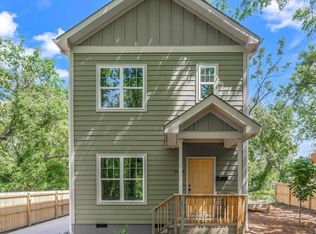
Skip main navigation
Sold for $427,082
  • $427,082

    1054 Westerland Way #219, Durham, NC 27703

    3beds
    1,968sqft
    Townhouse, Residential
    Built in 2024
    1,742 Square Feet Lot
    $409,000 Zestimate®
    $217/sqft
    $2,135 Estimated rent

    Home value

    $409,000

    $380,000 - $438,000

    $2,135/mo

    Zestimate® history
    Loading
    Loading...

    Owner options

    List your home for rent

    $2,135/mo

    Rent Zestimate®

    Find your next renter with Zillow Rental Manager. Plus, with online applications, you can quickly screen prospective tenants – for free.

    Learn more

    $2,135/mo

    Rent Zestimate®

    Refinance and save

    $2,826/mo

    Est. payment

    Refinancing to a lower rate could help reduce your monthly payments and save thousands over the life of the loan.

    See today's rates

    $2,826/mo

    Est. payment

    Explore your selling options

    Work with a Zillow partner agent

    Leverage their expertise and Zillow's premium Showcase listings to get your home seen by more buyers.

    Get started

    List with your own agent

    Get your home in front of millions of buyers by listing it on Zillow.

    Learn how to do it

    Sell it yourself

    Take full control of how buyers see your home on Zillow by listing For Sale by Owner (FSBO).

    List your home

    What's special

    Lazy riverHardwood stairsElegantly appointed townhomeCorner homesiteVersatile loftFloating wall fireplaceNinja-themed playground
    Let's start 2025 off the right way. Anticipated to close January 2025! Welcome home to this stunning, sun-filled corner homesite townhome in beautiful Sweetbrier, where resort-inspired amenities invite you to pick your pleasure. This elegantly appointed townhome offers three bedrooms, two-and-a-half baths, a 2-car garage, and a patio—perfect for entertaining or unwinding as you watch the sunset on those gorgeous days. Every detail has been chosen with you in mind. Picture yourself preparing meals in your well-designed kitchen, featuring an oversized island that serves as both a gathering place and a functional prep space. The kitchen, with ample cabinetry, flows seamlessly into the family room and eat-in dining area, where a floating wall fireplace adds a touch of ambiance. Ascend the stunning hardwood stairs to the second floor, where a versatile loft awaits—perfect for a cozy sectional, work-from-home setup, or media space. Your primary suite offers the ultimate retreat, with a grand boxed ceiling, five sun-filled windows, and a spa-like en suite bath featuring dual vanities, a walk-in tiled shower, and a private water closet. Designed with privacy in mind, the two secondary bedrooms—each with generous closet space—are positioned on the opposite side of the loft, down a spacious hallway. As an added surprise, the hall bath provides dual sinks and vanities, with separate access to the tub/shower combination and toiletries for extra convenience. Discover the lifestyle you deserve at Sweetbrier—schedule your appointment today and make 2025 your best year yet! Set to Close January 2025! Enjoy up to $15,000 in closing costs with our lending partner Silverton Mortgage and closing attorney Moore & Alphin. This beautiful home's list price comes complete with blinds, a stainless-steel refrigerator, and a top-load washer and dryer—all designed to add convenience and value right from day one. Incentives are subject to change, so please contact your New Home Advisor to confirm the latest offerings. Resort-style living awaits with access to our 4,370 sq. ft. clubhouse, featuring a We Work-inspired Great Room, fitness center, and a covered porch with an outdoor fireplace overlooking the pool and lazy river. Unwind at the firepit on the great lawn, explore the Ninja-themed playground, or visit the dog parks with watering stations and playgrounds for pets. Quick move-in options are available. Photos are illustrative; contact our New Home Advisor for details. With a 0-5 year old roof and 0-3 year old HVAC, your peace of mind is guaranteed. Call today to schedule your tour with your New Home Advisor!

    Zillow last checked:

    Listing updated:

    Listed by:

    Debra Ochsner 919-912-6469,

    Clayton Properties Group INC,

    Daniel Morrone 919-455-7460,

    Clayton Properties Group INC

    Bought with:

    Isabelle Apel, 276523

    Compass -- Chapel Hill - Durham

    Source: Doorify MLS,MLS#: 10061050MLS Logo

    Facts & features

    Interior

    Bedrooms & bathrooms
    • Bedrooms: 3
    • Bathrooms: 3
    • Full bathrooms: 2
    • 1/2 bathrooms: 1
    Heating
    • Heat Pump, Natural Gas, Zoned
    Cooling
    • Electric, Heat Pump, Zoned
    Appliances
    • Included: Dishwasher, Disposal, Electric Water Heater, Free-Standing Gas Range, Microwave, Plumbed For Ice Maker, Self Cleaning Oven, Stainless Steel Appliance(s)
    • Laundry: Laundry Closet, Upper Level
    Features
    • Bathtub/Shower Combination, Double Vanity, Eat-in Kitchen, Entrance Foyer, Granite Counters, High Ceilings, Kitchen Island, Open Floorplan, Pantry, Quartz Counters, Shower Only, Smooth Ceilings, Tray Ceiling(s), Walk-In Closet(s), Walk-In Shower, Water Closet
    • Flooring: Carpet, Ceramic Tile, Vinyl
    • Windows: Insulated Windows
    • Has fireplace: No
    Interior area
    • Total structure area: 1,968
    • Total interior livable area: 1,968 sqft
    • Finished area above ground: 1,968
    • Finished area below ground: 0

    Property

    Parking
    • Total spaces: 4
    • Parking features: Attached, Concrete, Driveway, Garage, Garage Door Opener, Garage Faces Front
    • Attached garage spaces: 2
    • Uncovered spaces: 2
    Features
    • Levels: Two
    • Stories: 2
    • Patio & porch: Patio
    • Exterior features: Rain Gutters
    • Pool features: Swimming Pool Com/Fee, Community
    • Has view: Yes
    Lot
    • Size: 1,742 Square Feet
    • Features: Corner Lot, Landscaped
    Details
    • Parcel number: 0860620698
    • Special conditions: Standard

    Construction

    Type & style
    • Home type: Townhouse
    • Architectural style: Craftsman, Traditional, Transitional
    • Property subtype: Townhouse, Residential
    Materials
    • Brick, Fiber Cement
    • Foundation: Slab
    • Roof: Shingle
    Condition
    • New construction: Yes
    • Year built: 2024
    • Major remodel year: 2024
    Details
    • Builder name: Mungo Homes

    Utilities & green energy

    • Sewer: Public Sewer
    • Water: Public

    Community & HOA

    Community
    • Features: Clubhouse, Curbs, Fitness Center, Playground, Pool, Sidewalks, Street Lights
    • Subdivision: Sweetbrier
    HOA
    • Has HOA: Yes
    • Amenities included: Clubhouse, Dog Park, Exercise Course, Fitness Center, Jogging Path, Maintenance Grounds, Picnic Area, Playground, Pool, Trail(s), Other
    • Services included: Maintenance Grounds, Maintenance Structure
    • HOA fee: $230 monthly
    Location
    • Region: Durham

    Financial & listing details

    • Price per square foot: $217/sqft
    • Date on market: 10/31/2024

    Price history

    DateEventPrice
    12/13/2024Sold$427,082$217/sqft
    Source: Doorify MLS #10061050 Report a problem
    11/17/2024Pending sale$427,082$217/sqft
    Source: Doorify MLS #10061050 Report a problem
    10/31/2024Listed for sale$427,082$217/sqft
    Source: Doorify MLS #10061050 Report a problem
    10/24/2024Listing removed$427,082+3.4%$217/sqft
    Source: Doorify MLS #10002112 Report a problem
    1/2/2024Pending sale$413,070$210/sqft
    Source: Doorify MLS #10002112 Report a problem
    12/13/2023Listed for sale$413,070$210/sqft
    Source: Doorify MLS #10002112 Report a problem

    Public tax history

    Tax history is unavailable.

    Neighborhood: 27703

    Nearby schools

    GreatSchools rating
    Schools provided by the listing agent
    • Elementary: Durham - Spring Valley
    • Middle: Durham - Neal
    • High: Durham - Southern

    Source: Doorify MLS. This data may not be complete. We recommend contacting the local school district to confirm school assignments for this home.

    Get a cash offer in 3 minutes
    Find out how much your home could sell for in as little as 3 minutes with a no-obligation cash offer.
    Estimated market value
    $409,000
    Get a cash offer in 3 minutes
    Find out how much your home could sell for in as little as 3 minutes with a no-obligation cash offer.
    Estimated market value
    $409,000