***Sellers have found home of choice and are offering a $7,500 credit towards buyers closing costs for an accepted offer by Monday 11/4/2024!!!***Don't miss this opportunity to own a home in the rarely available Preserve at Hickory Ridge community! Ideally located near shopping, dining, and major commuter routes, this home offers both convenience and charm. This end-unit townhome features a fantastic layout, abundant natural light from numerous windows, and gorgeous updates throughout! As you step inside, the bright foyer welcomes you, leading to an inviting family room with access to a fenced backyard, a convenient half bath, and entry to the garage that includes a 30 amp outlet for electric car charger The main level boasts a stunning, updated kitchen featuring quartz countertops, Café appliances, ample storage, and generous counter space. It also includes separate dining and living areas with access to a private deck, perfect for entertaining. Upstairs, the primary suite offers a spacious walk-in closet, additional custom closet space, and a luxurious en-suite with walk-in shower and separate soaking tub. Two more generously sized bedrooms, a full bath, and convenient laundry area complete the upper level. The HOA covers front yard lawn maintenance for added convenience. HVAC was replaced in 2019. Schedule your tour today before it's gone!
Sold for $424,900
$424,900
1054 Wisdom Ct, Glen Burnie, MD 21061
3beds
1,920sqft
Townhouse
Built in 2012
1,750 Square Feet Lot
$432,800 Zestimate®
$221/sqft
$2,838 Estimated rent
Home value
$432,800
$411,000 - $454,000
$2,838/mo
Zestimate® history
Owner options
List your home for rent
$2,838/mo
Rent Zestimate®
Find your next renter with Zillow Rental Manager. Plus, with online applications, you can quickly screen prospective tenants – for free.
$2,838/mo
Rent Zestimate®
Refinance and save
$2,708/mo
Est. payment
Refinancing to a lower rate could help reduce your monthly payments and save thousands over the life of the loan.
$2,708/mo
Est. payment
Explore your selling options
Work with a Zillow partner agent
Leverage their expertise and Zillow's premium Showcase listings to get your home seen by more buyers.
Get startedList with your own agent
Get your home in front of millions of buyers by listing it on Zillow.
Learn how to do itSell it yourself
Take full control of how buyers see your home on Zillow by listing For Sale by Owner (FSBO).
List your homeWhat's special
Walk-in closetBright foyerEnd-unit townhomePrivate deckGorgeous updatesFenced backyardAbundant natural light
Zillow last checked:
Listing updated:
Listed by:
AMELIA SMITH 443-223-1294,
Redfin Corp
Bought with:
Jo Anne Rickard, 5004999
Compass
Source: Bright MLS,MLS#: MDAA2096486
Facts & features
Interior
Bedrooms & bathrooms
- Bedrooms: 3
- Bathrooms: 3
- Full bathrooms: 2
- 1/2 bathrooms: 1
- Main level bathrooms: 1
Basement
- Area: 0
Heating
- Central, Electric
Cooling
- Central Air, Electric
Appliances
- Included: Electric Water Heater
Features
- Has basement: No
- Has fireplace: No
Interior area
- Total structure area: 1,920
- Total interior livable area: 1,920 sqft
- Finished area above ground: 1,920
- Finished area below ground: 0
Property
Parking
- Total spaces: 1
- Parking features: Other, Garage Faces Front, Electric Vehicle Charging Station(s), Attached
- Attached garage spaces: 1
Accessibility
- Accessibility features: None
Features
- Levels: Three
- Stories: 3
- Pool features: None
Lot
- Size: 1,750 Square Feet
Details
- Additional structures: Above Grade, Below Grade
- Parcel number: 020456890232757
- Zoning: PUBLIC RECORDS
- Special conditions: Standard
Construction
Type & style
- Home type: Townhouse
- Architectural style: Traditional
- Property subtype: Townhouse
Materials
- Combination
- Foundation: Other
Condition
- New construction: No
- Year built: 2012
Utilities & green energy
- Sewer: Public Sewer
- Water: Public
Community & HOA
Community
- Subdivision: Preserve At Pine Ridge
HOA
- Has HOA: Yes
- HOA fee: $79 monthly
Location
- Region: Glen Burnie
Financial & listing details
- Price per square foot: $221/sqft
- Tax assessed value: $333,067
- Annual tax amount: $4,027
- Date on market: 10/18/2024
- Listing agreement: Exclusive Right To Sell
- Ownership: Fee Simple
Price history
| Date | Event | Price |
|---|---|---|
| 12/6/2024 | Sold | $424,900$221/sqft |
Source:  Bright MLS #MDAA2096486 Report a problem Bright MLS #MDAA2096486 Report a problem | ||
| 11/7/2024 | Pending sale | $424,900$221/sqft |
Source: Bright MLS #MDAA2096486 Report a problem | ||
| 11/1/2024 | Price change | $424,9000%$221/sqft |
Source: Bright MLS #MDAA2096486 Report a problem | ||
| 10/18/2024 | Listed for sale | $425,000+61.3%$221/sqft |
Source: Bright MLS #MDAA2096486 Report a problem | ||
| 4/17/2012 | Sold | $263,540$137/sqft |
Source: Public Record Report a problem | ||
Public tax history
| Year | Property taxes | Tax assessment |
|---|---|---|
| 2025 | $4,465 +22.4% | $367,300 +10.3% |
| 2024 | $3,647 +11.8% | $333,067 +11.5% |
| 2023 | $3,263 +18% | $298,833 +12.9% |
| 2022 | $2,765 +5.3% | $264,600 +5.3% |
| 2021 | $2,626 +5.5% | $251,267 +5.6% |
| 2020 | $2,489 +5.8% | $237,933 +5.9% |
| 2019 | $2,352 +3.3% | $224,600 |
| 2018 | $2,277 -0.5% | $224,600 |
| 2017 | $2,289 | $224,600 -10.2% |
| 2016 | -- | $250,200 +0.6% |
| 2015 | -- | $248,633 +0.6% |
| 2014 | -- | $247,067 +0.6% |
| 2013 | -- | $245,500 |
| 2012 | -- | $245,500 +902% |
| 2011 | -- | $24,500 |
Find assessor info on the county website
Neighborhood: 21061
Nearby homes
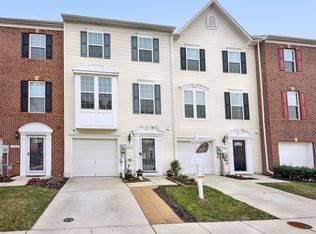
- $407,0004 bd3 ba1.9k sqft1052 Wisdom Ct, Glen Burnie, MD 21061Off Market
- $393,4003 bd3 ba1.9k sqft1050 Wisdom Ct, Glen Burnie, MD 21061Off Market

- $401,2003 bd3 ba1.6k sqft1048 Wisdom Ct, Glen Burnie, MD 21061Off Market
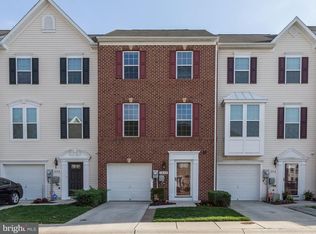
- $383,800-- bd2 ba1.9k sqft1046 Wisdom Ct, Glen Burnie, MD 21061Off Market
- $375,0004 bd3 ba1.9k sqft1056 Wisdom Ct, Glen Burnie, MD 21061Sold
- $388,400-- bd2 ba1.9k sqft1044 Wisdom Ct, Glen Burnie, MD 21061Off Market
- $240,0003 bd2 ba1.1k sqft7625 McNamara Dr, Glen Burnie, MD 21061Sold
- $333,2003 bd2 ba1.4k sqft7629 McNamara Dr, Glen Burnie, MD 21061Off Market
Nearby schools
GreatSchools rating
- 6/10Glen Burnie Park Elementary SchoolGrades: PK-5Distance: 0.8 mi
- 5/10Old Mill Middle SouthGrades: 6-8Distance: 2.3 mi
- 5/10Old Mill High SchoolGrades: 9-12Distance: 2 mi
Schools provided by the listing agent
- District: Anne Arundel County Public Schools
Source: Bright MLS. This data may not be complete. We recommend contacting the local school district to confirm school assignments for this home.
Get a cash offer in 3 minutes
Find out how much your home could sell for in as little as 3 minutes with a no-obligation cash offer.
Estimated market value
$432,800
Get a cash offer in 3 minutes
Find out how much your home could sell for in as little as 3 minutes with a no-obligation cash offer.
Estimated market value
$432,800
- Maryland
- Anne Arundel County
- Glen Burnie
- 21061
- 1054 Wisdom Ct
Nearby cities
Nearby zip codes
Other Glen Burnie Topics
