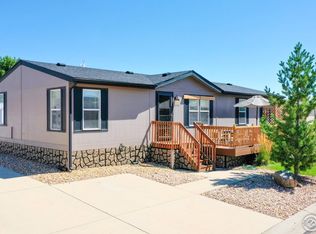
Beautifully Remodeled 3 Bed, 2 Bath Home in Sought-After Eagle Crest Community! Don’t miss this stunningly updated and affordable manufactured home featuring 3 bedrooms and 2 bathrooms in the desirable Eagle Crest neighborhood. This light and bright home boasts vaulted ceilings, fresh interior and exterior paint, and a skylight that fills the space with natural light.
The spacious living room flows seamlessly into a generous kitchen with a pantry and dedicated dining area—perfect for hosting and everyday living. You’ll love the ample storage and closet space throughout. All appliances are included, making this home truly move-in ready. All major systems and big-ticket items have been well maintained and replaced within the last few years, giving you peace of mind and added value.
Outside, you’ll find a detached 1-car garage with an extended driveway that provides parking for multiple vehicles and can also serve as an outdoor patio space for entertaining or relaxing. The garage connects to a versatile bonus room that can serve as an office, gym, game room, or creative space—the possibilities are endless! Behind the property, open space replaces neighboring homes, creating a quiet and peaceful setting.
Eagle Crest is a peaceful and well-maintained community located just off the I-25 corridor, only 35 minutes from Denver. Enjoy access to nature trails, a community clubhouse with a pool and a gym, and a spacious playground for kids. The community is also surrounded by golf courses, adding to the serene environment. Buyer must apply and be approved for the lot lease. Financing options are available, making this home even more attainable.
Sold for $157,000
Zillow last checked:
Listing updated:
Bought with:
Andrea Grasser, 100099429
Resident Realty South Metro
Source: REcolorado as distributed by MLS GRID,MLS#: 7167175
Price history
| Date | Event | Price |
|---|---|---|
| 5/25/2026 | Sold | $157,000$116/sqft |
Source:  REcolorado as distributed by MLS GRID #7167175 Report a problem REcolorado as distributed by MLS GRID #7167175 Report a problem | ||
| 4/11/2026 | Pending sale | $157,000$116/sqft |
Source: REcolorado as distributed by MLS GRID #7167175 Report a problem | ||
| 2/27/2026 | Listed for sale | $157,000-1.8%$116/sqft |
Source: REcolorado as distributed by MLS GRID #7167175 Report a problem | ||
| 11/7/2025 | Listing removed | $159,900$118/sqft |
Source: REcolorado as distributed by MLS GRID #7167175 Report a problem | ||
| 8/22/2025 | Listed for sale | $159,900+85.9%$118/sqft |
Source: REcolorado as distributed by MLS GRID #7167175 Report a problem | ||
| 1/26/2020 | Listing removed | $85,991$64/sqft |
Source: RE/MAX Nexus #4579259 Report a problem | ||
| 1/21/2020 | Pending sale | $85,991$64/sqft |
Source: Remax Nexus #4579259 Report a problem | ||
| 1/21/2020 | Listed for sale | $85,991+230.7%$64/sqft |
Source: Remax Nexus #4579259 Report a problem | ||
| 7/18/2003 | Sold | $26,000$19/sqft |
Source: Agent Provided Report a problem | ||
Nearby homes
Get a cash offer in 3 minutes
Find out how much your home could sell for in as little as 3 minutes with a no-obligation cash offer.
Estimated market value
$123,500
