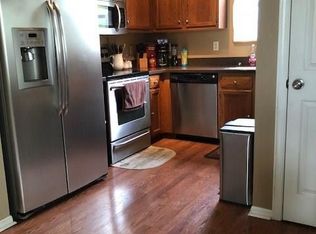
Benefit from so many updates already done for you - all you have to do is move in and enjoy! From brand new Anderson windows and doors (with a 30-year warranty!) to a kitchen with modern upgrades and serene water views. The backyard feels like a getaway with an oversized 36x20 patio overlooking the peaceful pond, complete with a fire pit area perfect for unwinding or entertaining. The kitchen is updated with sleek granite countertops, stainless steel appliances, a tile backsplash, and has a large pantry. If you're looking for storage, a newly added bonus room off the garage offers the perfect spot for all your extra gear, tools, or hobby supplies. Inside, the surprises keep coming: Luxury vinyl plank floors run throughout the home with hardwood floors in one bedroom and the primary suite's wall of built-ins adds a custom touch you won't find everywhere. Skylights in the Great Room bring in beautiful natural light. Updated half bath vanity with quartz counter. Kensington Farms offers more than just a home - it's a lifestyle. Scenic paths connect you to a community pool, tennis courts, and playground, giving you options for fun just steps from your door. A fantastic location near Geist Reservoir and Fort Harrison State Park.
Sold
$303,000
10540 Bartley Dr, Indianapolis, IN 46236
3beds
1,898sqft
Residential, Single Family Residence
Built in 1994
6,534 Square Feet Lot
$310,400 Zestimate®
$160/sqft
$2,005 Estimated rent
Home value
$310,400
$282,000 - $341,000
$2,005/mo
Zestimate® history
Owner options
List your home for rent
$2,005/mo
Rent Zestimate®
Find your next renter with Zillow Rental Manager. Plus, with online applications, you can quickly screen prospective tenants – for free.
$2,005/mo
Rent Zestimate®
Refinance and save
$2,675/mo
Est. payment
Refinancing to a lower rate could help reduce your monthly payments and save thousands over the life of the loan.
$2,675/mo
Est. payment
Explore your selling options
Work with a Zillow partner agent
Leverage their expertise and Zillow's premium Showcase listings to get your home seen by more buyers.
Get startedList with your own agent
Get your home in front of millions of buyers by listing it on Zillow.
Learn how to do itSell it yourself
Take full control of how buyers see your home on Zillow by listing For Sale by Owner (FSBO).
List your homeWhat's special
Peaceful pondNewly added bonus roomUpdated half bath vanityFire pit areaSleek granite countertopsSerene water viewsQuartz counter
Zillow last checked:
Listing updated:
Listed by:
Roger Lundy 317-507-3900,
Keller Williams Indpls Metro N,
Benita Hutt
Bought with:
Lindsay Sears
Compass Indiana, LLC
Source: MIBOR as distributed by MLS GRID,MLS#: 22024309
Facts & features
Interior
Bedrooms & bathrooms
- Bedrooms: 3
- Bathrooms: 3
- Full bathrooms: 2
- 1/2 bathrooms: 1
- Main level bathrooms: 1
Primary bedroom
- Features: Vinyl Plank
- Level: Upper
- Area: 156 Square Feet
- Dimensions: 13x12
Bedroom 2
- Features: Hardwood
- Level: Upper
- Area: 130 Square Feet
- Dimensions: 13x10
Bedroom 3
- Features: Vinyl Plank
- Level: Upper
- Area: 130 Square Feet
- Dimensions: 13x10
Dining room
- Features: Vinyl Plank
- Level: Main
- Area: 120 Square Feet
- Dimensions: 12x10
Family room
- Features: Vinyl Plank
- Level: Main
- Area: 208 Square Feet
- Dimensions: 16x13
Kitchen
- Features: Vinyl Plank
- Level: Main
- Area: 240 Square Feet
- Dimensions: 20x12
Laundry
- Features: Vinyl Plank
- Level: Main
- Area: 35 Square Feet
- Dimensions: 7x5
Living room
- Features: Vinyl Plank
- Level: Main
- Area: 224 Square Feet
- Dimensions: 16x14
Heating
- Forced Air, Natural Gas
Appliances
- Included: Disposal, Gas Water Heater, Microwave, Electric Oven, Refrigerator
- Laundry: Main Level
Features
- Attic Access, Bookcases, Vaulted Ceiling(s), Entrance Foyer, Ceiling Fan(s), Pantry, Walk-In Closet(s)
- Windows: Skylight(s), Windows Thermal, Windows Vinyl
- Has basement: No
- Attic: Access Only
- Number of fireplaces: 1
- Fireplace features: Family Room, Wood Burning
Interior area
- Total structure area: 1,898
- Total interior livable area: 1,898 sqft
Property
Parking
- Total spaces: 2
- Parking features: Attached, Concrete, Garage Door Opener, Golf Cart Garage, Storage, Workshop in Garage
- Attached garage spaces: 2
- Details: Garage Parking Other(Finished Garage, Garage Door Opener, Keyless Entry)
Features
- Levels: Two
- Stories: 2
- Patio & porch: Patio, Porch
- Exterior features: Fire Pit
- Has view: Yes
- View description: Park/Greenbelt, Pond, Water
- Has water view: Yes
- Water view: Pond,Water
- Waterfront features: Pond, Water View, Waterfront
Lot
- Size: 6,534 Square Feet
- Features: Sidewalks, Mature Trees, Trees-Small (Under 20 Ft)
Details
- Parcel number: 490804110023000407
- Horse amenities: None
Construction
Type & style
- Home type: SingleFamily
- Architectural style: Contemporary,Traditional
- Property subtype: Residential, Single Family Residence
Materials
- Brick, Vinyl With Brick
- Foundation: Slab
Condition
- Updated/Remodeled
- New construction: No
- Year built: 1994
Utilities & green energy
- Water: Municipal/City
Community & HOA
Community
- Subdivision: Kensington Farms
HOA
- Has HOA: Yes
- Amenities included: Maintenance, Park, Playground, Management, Tennis Court(s), Trail(s)
- Services included: Association Home Owners, Entrance Common, Maintenance, Nature Area, ParkPlayground, Management, Tennis Court(s), Walking Trails
- HOA fee: $770 annually
Location
- Region: Indianapolis
Financial & listing details
- Price per square foot: $160/sqft
- Tax assessed value: $268,600
- Annual tax amount: $2,470
- Date on market: 2/27/2025
- Cumulative days on market: 20 days
Price history
| Date | Event | Price |
|---|---|---|
| 4/18/2025 | Sold | $303,000-2.3%$160/sqft |
Source:  MIBOR as distributed by MLS GRID #22024309 Report a problem MIBOR as distributed by MLS GRID #22024309 Report a problem | ||
| 3/19/2025 | Pending sale | $310,000$163/sqft |
Source: MIBOR as distributed by MLS GRID #22024309 Report a problem | ||
| 2/27/2025 | Listed for sale | $310,000+84.5%$163/sqft |
Source: MIBOR as distributed by MLS GRID #22024309 Report a problem | ||
| 12/27/2018 | Sold | $168,000-3.4%$89/sqft |
Source: MIBOR as distributed by MLS GRID #21601496 Report a problem | ||
| 11/29/2018 | Pending sale | $173,900$92/sqft |
Source: MIBOR REALTOR Association #21601496 Report a problem | ||
| 10/30/2018 | Price change | $173,900-3.3%$92/sqft |
Source: MIBOR REALTOR Association #21601496 Report a problem | ||
| 10/18/2018 | Listed for sale | $179,900+45.2%$95/sqft |
Source: MIBOR REALTOR Association #21601496 Report a problem | ||
| 5/11/2010 | Sold | $123,900+2%$65/sqft |
Source: Public Record Report a problem | ||
| 1/7/2010 | Sold | $121,500$64/sqft |
Source: Public Record Report a problem | ||
Public tax history
| Year | Property taxes | Tax assessment |
|---|---|---|
| 2025 | $2,550 +3.2% | $268,600 +14.6% |
| 2024 | $2,470 +7.3% | $234,300 +2.7% |
| 2023 | $2,302 +14.2% | $228,200 +8.7% |
| 2022 | $2,015 +5.4% | $209,900 +15.1% |
| 2021 | $1,912 +15.6% | $182,300 +6.2% |
| 2020 | $1,654 +4.3% | $171,700 +3.8% |
| 2019 | $1,586 +9.2% | $165,400 +4.3% |
| 2018 | $1,452 +4.4% | $158,600 +9.2% |
| 2017 | $1,390 +4.1% | $145,200 +7.8% |
| 2016 | $1,336 +0.8% | $134,700 +1.7% |
| 2014 | $1,325 +2.1% | $132,500 +0.8% |
| 2013 | $1,298 | $131,400 +1.2% |
| 2012 | $1,298 | $129,800 +2.3% |
| 2011 | -- | $126,900 |
| 2010 | $1,269 +12.9% | $126,900 +1.7% |
| 2009 | $1,124 | $124,800 -7.8% |
| 2007 | -- | $135,300 |
| 2006 | -- | $135,300 +17.2% |
| 2005 | -- | $115,400 |
| 2004 | -- | $115,400 |
| 2003 | -- | $115,400 +47.2% |
| 2002 | -- | $78,400 +200% |
| 2001 | -- | $26,130 |
| 2000 | -- | $26,130 |
Find assessor info on the county website
Neighborhood: 46236
Nearby homes
- $244,3003 bd2 ba1.2k sqft10546 Bartley Dr, Indianapolis, IN 46236Off Market
- $263,5004 bd3 ba1.5k sqft10534 Bartley Dr, Indianapolis, IN 46236Off Market
- $269,9003 bd3 ba1.8k sqft10552 Bartley Dr, Indianapolis, IN 46236Off Market
- $258,500-- bd1 ba1.3k sqft10526 Bartley Dr, Indianapolis, IN 46236Off Market
- $294,3004 bd3 ba1.9k sqft10553 Bartley Dr, Indianapolis, IN 46236Off Market
- $264,5003 bd2 ba1.3k sqft10541 Bartley Dr, Indianapolis, IN 46236Off Market
- $295,3003 bd3 ba1.7k sqft10535 Bartley Dr, Indianapolis, IN 46236Off Market
- $246,9003 bd2 ba1.1k sqft10558 Bartley Dr, Indianapolis, IN 46236Off Market
Nearby schools
GreatSchools rating
- 5/10Sunnyside Elementary SchoolGrades: K-6Distance: 0.7 mi
- 5/10Fall Creek Valley Middle SchoolGrades: 7-8Distance: 0.8 mi
- 5/10Lawrence North High SchoolGrades: 9-12Distance: 3.6 mi
Schools provided by the listing agent
- Elementary: Sunnyside Elementary School
- Middle: Fall Creek Valley Middle School
- High: Lawrence North High School
Source: MIBOR as distributed by MLS GRID. This data may not be complete. We recommend contacting the local school district to confirm school assignments for this home.
Get a cash offer in 3 minutes
Find out how much your home could sell for in as little as 3 minutes with a no-obligation cash offer.
Estimated market value
$310,400
Get a cash offer in 3 minutes
Find out how much your home could sell for in as little as 3 minutes with a no-obligation cash offer.
Estimated market value
$310,400
- Indiana
- Marion County
- Lawrence
- 46236
- 10540 Bartley Dr
Nearby cities
Nearby zip codes
Other Lawrence Topics
