Skip main navigation
Sold for $1,380,000
  • $1,380,000

    10540 Byrum Woods Dr, Raleigh, NC 27613

    4beds
    5,024sqft
    Single Family Residence, Residential
    Built in 2005
    1.06 Acres Lot
    $1,357,400 Zestimate®
    $275/sqft
    $5,501 Estimated rent

    Home value

    $1,357,400

    $1.29M - $1.44M

    $5,501/mo

    Zestimate® history
    Loading
    Loading...

    Owner options

    List your home for rent

    $5,501/mo

    Rent Zestimate®

    Find your next renter with Zillow Rental Manager. Plus, with online applications, you can quickly screen prospective tenants – for free.

    Learn more

    $5,501/mo

    Rent Zestimate®

    Refinance and save

    $8,520/mo

    Est. payment

    Refinancing to a lower rate could help reduce your monthly payments and save thousands over the life of the loan.

    See today's rates

    $8,520/mo

    Est. payment

    Explore your selling options

    Work with a Zillow partner agent

    Leverage their expertise and Zillow's premium Showcase listings to get your home seen by more buyers.

    Get started

    List with your own agent

    Get your home in front of millions of buyers by listing it on Zillow.

    Learn how to do it

    Sell it yourself

    Take full control of how buyers see your home on Zillow by listing For Sale by Owner (FSBO).

    List your home

    What's special

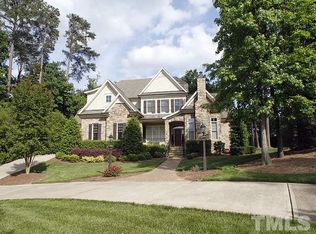
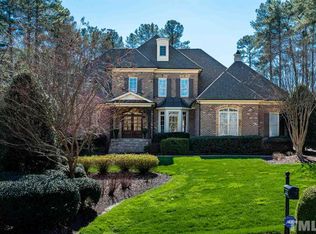
    Gorgeous all-brick executive residence positioned on a private, professionally landscaped cul-de-sac lot spanning over an acre, offering a true retreat with every luxury feature imaginable—including a spectacular saltwater pool complete with slide and diving board. This meticulously maintained estate showcases over 5,000 square feet of finely appointed living space and is located in the highly sought-after Stonemoor community. The main level features a spacious primary retreat with spa-like bath, including a jetted tub, walk-in shower, dual vanities, and generous closet space. A dramatic two-story foyer sets an impressive tone, leading to elegant formal dining and living areas. The soaring two-story family room is the heart of the home, highlighted by built-ins and an expansive wall of windows that floods the space with natural light. Most of the custom blinds throughout the home are controlled via remote or smart device, offering both comfort and convenience. Designed for both everyday living and entertaining, the chef's kitchen is a culinary masterpiece featuring an oversized center island, breakfast bar, sunlit breakfast nook, and an inviting keeping room with fireplace—perfect for gathering with family and friends. Upstairs, find three generously sized bedrooms each with walk-in closets, a massive bonus room, and a separate flex space ideal for a home gym or hobby room. Outdoor living is truly extraordinary, with a screened porch, paver patio, and sweeping views of the stunning saltwater pool, surrounded by a lush canopy of mature hardwood trees that provide unparalleled privacy. Inside, gleaming hardwoods flow throughout the main living areas, with tile in all bathrooms and carpet reserved solely for the flex/exercise room. Additional highlights include a sealed crawlspace, expansive walk-up attic ready for storage or future expansion, and a recently replaced roof (2022). This exceptional property offers a rare combination of privacy, luxury, and convenience—ideally located close to major highways, shopping, dining, and more.

    Zillow last checked:

    Listing updated:

    Listed by:

    Rebekah Lindsey 919-368-5101,

    Real Broker, LLC - Carolina Collective Realty

    Bought with:

    Linda Stephens, 283239

    The LeFevre Group, LLC

    Source: Doorify MLS,MLS#: 10096780MLS Logo

    Facts & features

    Interior

    Bedrooms & bathrooms
    • Bedrooms: 4
    • Bathrooms: 4
    • Full bathrooms: 3
    • 1/2 bathrooms: 1
    Heating
    • Forced Air, Natural Gas
    Cooling
    • Central Air
    Appliances
    • Included: Dishwasher, Double Oven, Down Draft, Electric Cooktop
    • Laundry: Electric Dryer Hookup, Laundry Room, Main Level, Sink, Washer Hookup
    Features
    • Bookcases, Built-in Features, Pantry, Ceiling Fan(s), Coffered Ceiling(s), Crown Molding, Double Vanity, Eat-in Kitchen, Entrance Foyer, Granite Counters, High Ceilings, Keeping Room, Kitchen Island, Master Downstairs, Recessed Lighting, Separate Shower, Smooth Ceilings, Storage, Walk-In Closet(s), Walk-In Shower, Water Closet
    • Flooring: Carpet, Hardwood, Tile
    • Basement: Crawl Space
    • Number of fireplaces: 1
    • Fireplace features: Kitchen, Living Room
    Interior area
    • Total structure area: 5,024
    • Total interior livable area: 5,024 sqft
    • Finished area above ground: 5,024
    • Finished area below ground: 0

    Property

    Parking
    • Total spaces: 6
    • Parking features: Concrete, Garage, Garage Faces Side
    • Attached garage spaces: 3
    • Uncovered spaces: 3
    Features
    • Levels: Two
    • Stories: 1
    • Patio & porch: Front Porch, Patio, Screened
    • Exterior features: Fenced Yard, Private Yard, Rain Gutters
    • Has private pool: Yes
    • Pool features: Community, Diving Board, In Ground, Private, Salt Water
    • Fencing: Back Yard, Partial, Wrought Iron
    • Has view: Yes
    Lot
    • Size: 1.06 Acres
    • Features: Back Yard, Corner Lot, Cul-De-Sac, Front Yard, Hardwood Trees, Landscaped, Private
    Details
    • Parcel number: 0799.01171184.000
    • Special conditions: Standard

    Construction

    Type & style
    • Home type: SingleFamily
    • Architectural style: Traditional, Transitional
    • Property subtype: Single Family Residence, Residential
    Materials
    • Brick Veneer
    • Foundation: Brick/Mortar
    • Roof: Shingle
    Condition
    • New construction: No
    • Year built: 2005

    Utilities & green energy

    • Sewer: Septic Tank
    • Water: Public

    Community & neighborhood

    Community
    • Community features: Playground, Pool, Tennis Court(s)
    Location
    • Region: Raleigh
    • Subdivision: Stonemoor

    HOA & financial

    HOA
    • Has HOA: Yes
    • HOA fee: $435 quarterly
    • Amenities included: Playground, Pool, Tennis Court(s)
    • Services included: Maintenance Grounds

    Price history

    DateEventPrice
    6/12/2025Sold$1,380,000-6.4%$275/sqft
    Source: Doorify MLS #10096780 Report a problem
    5/30/2025Pending sale$1,475,000$294/sqft
    Source: Doorify MLS #10096780 Report a problem
    5/17/2025Listed for sale$1,475,000-1.7%$294/sqft
    Source: Doorify MLS #10096780 Report a problem
    5/9/2025Listing removed$1,499,900$299/sqft
    Source: Doorify MLS #10084482 Report a problem
    4/21/2025Price change$1,499,900-3.8%$299/sqft
    Source: Doorify MLS #10084482 Report a problem
    3/25/2025Listed for sale$1,559,000+92%$310/sqft
    Source: Doorify MLS #10084482 Report a problem
    1/29/2015Sold$812,000-1.6%$162/sqft
    Source: Doorify MLS #1976237 Report a problem
    12/15/2014Price change$825,000-2.8%$164/sqft
    Source: Linda Craft and Team, Realtors Report a problem
    11/10/2014Price change$849,000-5.6%$169/sqft
    Source: Linda Craft and Team, Realtors Report a problem
    8/16/2014Listed for sale$899,000+13.1%$179/sqft
    Source: Owner Report a problem
    8/27/2013Listing removed$795,000$158/sqft
    Source: Premier Properties of the Triangle #1883545 Report a problem
    7/18/2013Price change$795,000-5.2%$158/sqft
    Source: Premier Properties of the Triangle #1883545 Report a problem
    6/2/2013Price change$839,000-2.3%$167/sqft
    Source: Premier Properties of the Triangle #1883545 Report a problem
    5/11/2013Price change$859,000-4.4%$171/sqft
    Source: Premier Properties of the Triangle #1883545 Report a problem
    4/8/2013Listed for sale$899,000-0.1%$179/sqft
    Source: Premier Properties of the Triangle #1883545 Report a problem
    4/6/2006Sold$900,000$179/sqft
    Source: Public Record Report a problem

    Public tax history

    YearProperty taxesTax assessment
    2025$7,359 +3%$1,147,473
    2024$7,146 +2.6%$1,147,473 +28.8%
    2023$6,966 +7.9%$890,915
    2022$6,454 +2.8%$890,915
    2021$6,280 +1.7%$890,915
    2020$6,176 -7.7%$890,915 +9.1%
    2019$6,691 $816,764
    2018$6,691 +14.8%$816,764
    2017$5,827 +2.1%$816,764
    2016$5,709 -24.5%$816,764 -24.7%
    2015$7,557 +5.5%$1,085,229
    2014$7,161 $1,085,229
    2013-- $1,085,229
    2012-- $1,085,229
    2011-- $1,085,229
    2010-- $1,085,229
    2009-- $1,085,229
    2008-- --
    2007-- --
    2006-- --

    Find assessor info on the county website

    Neighborhood: 27613

    Nearby schools

    GreatSchools rating
    Schools provided by the listing agent
    • Elementary: Wake - Baileywick
    • Middle: Wake - West Millbrook
    • High: Wake - Millbrook

    Source: Doorify MLS. This data may not be complete. We recommend contacting the local school district to confirm school assignments for this home.

    Get a cash offer in 3 minutes
    Find out how much your home could sell for in as little as 3 minutes with a no-obligation cash offer.
    Estimated market value
    $1,357,400
    Get a cash offer in 3 minutes
    Find out how much your home could sell for in as little as 3 minutes with a no-obligation cash offer.
    Estimated market value
    $1,357,400