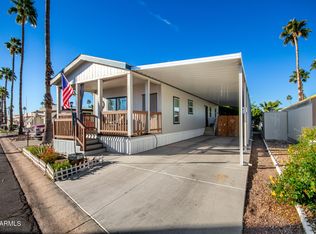
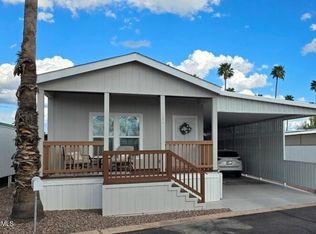
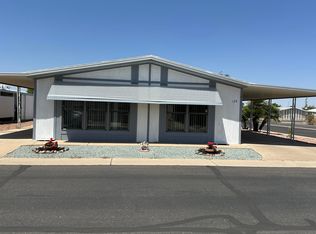
Built in 2019, this beautifully updated unit truly feels like a home away from home. A thoughtfully added extension creates a spacious, airy layout with generous natural light throughout. Enjoy high, covered patios on both sides of the home—perfect for relaxing or entertaining year-round.
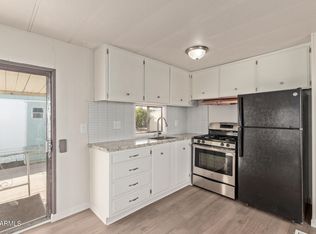
The newer HVAC system ensures comfort in every season. Inside, you'll find a large family room, generously sized bedrooms, and a spacious kitchen featuring ample cabinetry and storage.
Additional highlights include a backyard storage shed, covered parking, a water softener, and a reverse-osmosis drinking water system. The functional floor plan offers flexibility for full-time living or a seasonal retreat. Ideally located in Apache Junction with convenient access to shopping, dining, and abundant outdoor recreation, including the stunning nearby Superstition Mountains.
Rosehaven Estates is a well-maintained 55+ community known for its relaxed lifestyle and easy access to major roadways. This move-in-ready home is perfect for buyers seeking comfort, affordability, and low-maintenance living.
For sale
Price cut: $3K (8/26)
$72,000
10540 E APACHE Trail #15, Apache Junction, AZ 85120
2beds
900sqft
Manufactured Home
Built in 2019
-- sqft lot
$-- Zestimate®
$80/sqft
$-- HOA
What's special
Reverse-osmosis drinking water systemCovered parkingFunctional floor planSpacious kitchenBeautifully updated unitWater softenerBackyard storage shed
- 249 days
- 44
- 0
Zillow last checked:
Listing updated:
Listed by:
Rebecca Reed 480-390-6129,
Gentry Real Estate
Source: ARMLS,MLS#: 6984704
Facts & features
Interior
Bedrooms & bathrooms
- Bedrooms: 2
- Bathrooms: 2
- Full bathrooms: 2
Heating
- Forced Air
Cooling
- Central Air, Ceiling Fan(s), Programmable Thmstat
Appliances
- Included: Water Softener Owned, Reverse Osmosis, Refrigerator, Dishwasher, Disposal, Gas Oven
- Laundry: Inside
Features
- No Interior Steps, Full Bth Master Bdrm, Laminate Counters
- Flooring: Carpet, Tile
- Windows: Double Pane Windows
- Has basement: No
- Has fireplace: No
Interior area
- Total structure area: 900
- Total interior livable area: 900 sqft
Property
Parking
- Total spaces: 4
- Parking features: Attached Carport
- Carport spaces: 2
- Uncovered spaces: 2
Features
- Stories: 1
- Patio & porch: Covered
- Exterior features: Storage
- Has spa: Yes
- Spa features: Heated
- Fencing: None
Lot
- Features: Gravel/Stone Front, Gravel/Stone Back
Details
- Additional structures: Shed(s)
- Parcel number: 22047068
- On leased land: Yes
- Lease amount: $885
- Special conditions: Age Restricted (See Remarks)
Construction
Type & style
- Home type: MobileManufactured
- Architectural style: Other
- Property subtype: Manufactured Home
Materials
- Aluminum Siding, Wood Frame
- Roof: Composition
Condition
- Year built: 2019
Details
- Builder name: CLAYTON
Utilities & green energy
- Sewer: Public Sewer
- Water: Pvt Water Company
Community & HOA
Community
- Features: Pool, Community Spa Htd, Coin-Op Laundry, Biking/Walking Path, Fitness Center
- Senior community: Yes
- Subdivision: Rosehaven Estates
HOA
- Has HOA: No
- Services included: Sewer, Maintenance Grounds, Street Maint, Trash, Water
Location
- Region: Apache Junction
Financial & listing details
- Price per square foot: $80/sqft
- Date on market: 2/10/2026
- Cumulative days on market: 245 days
- Listing terms: VA Loan,Cash,Conventional
- Ownership: Leasehold
- Road surface type: Asphalt
- Body type: Single Wide
Estimated market value
Not available
Estimated sales range
Not available
Not available
Price history
| Date | Event | Price |
|---|---|---|
| 8/26/2026 | Price change | $72,000-4%$80/sqft |
Source:  ARMLS #6984704 Report a problem ARMLS #6984704 Report a problem | ||
| 4/4/2026 | Price change | $75,000-3.8%$83/sqft |
Source: ARMLS #6984704 Report a problem | ||
| 3/21/2026 | Price change | $78,000-2.5%$87/sqft |
Source: ARMLS #6984704 Report a problem | ||
| 2/14/2026 | Listed for sale | $80,000$89/sqft |
Source: ARMLS #6984704 Report a problem | ||
Public tax history
Tax history is unavailable.
Monthly payment
Climate risks
Neighborhood: University Manor
- $79,9002 bd2 ba1k sqft10540 E Apache Trl LOT 93, Apache Junction, AZ 85120For Sale
- $117,0002 bd2 ba918 sqft10540 E Apache Trl LOT 156, Apache Junction, AZ 85120Sold
- $12,0001 bd1 ba550 sqft10712 E Apache Trl LOT A10, Apache Junction, AZ 85120Sold
- $8561 bd1 ba170 sqft10540 E Apache Trl LOT 414, Apache Junction, AZ 85120For Rent

Similar homes
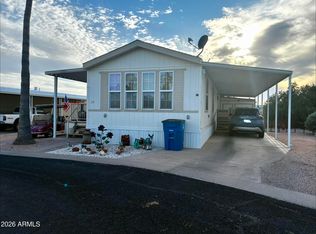
- $79,9002 bd2 ba1k sqft2900 W Superstition Boulevard #39, Apache Junction, AZ 85120For Sale
 MLS ID #7016017, Jamie Lee Rosen, West USA Realty. ARMLS
 - $72,5002 bd2 ba1.1k sqft834 S MERIDIAN Road #124, Apache Junction, AZ 85120For Sale
 MLS ID #6952246, Lisa Wielenga, Bliss Realty & Investments. ARMLS
 - $79,9002 bd2 ba1k sqft3700 S Ironwood Dr #66, Apache Junction, AZ 85120For Sale
 MLS ID #12005831, Hagit Heidi Francis, Sunshine Home Sales, LLC. My State MLS
 - $74,5002 bd1 ba648 sqft105 N DELAWARE Drive #21, Apache Junction, AZ 85120For Sale
 MLS ID #7040904, Carol Carrie Ann Painter, HomeSmart. ARMLS
