OPEN HOUSE SATURDAY AUGUST 15TH FROM 9AM TO 11AM! This completely renovated 4-bedroom, 2-full-bath home offers over 1,700 sq ft in the Northwestern School District. Renovated from the studs, nearly everything has been updated! The brand-new kitchen features rustic hickory cabinetry, quartz countertops, a large center island, tile flooring, stainless steel appliances and recessed lighting. Both full bathrooms have been completely updated with new tile, vanities and fixtures. The primary bedroom stands out with its beautiful vaulted ceiling, while new carpeting and fresh finishes continue throughout the home. Additional improvements include new central air, newer HVAC, newer windows, a newer roof and convenient first-floor laundry. Outside, enjoy the covered front porch, side deck, side patio area, storage shed and established arborvitaes for added privacy. The clean basement provides additional storage space. All the work has been done move right in and enjoy!
Pending
$249,900
10540 E Washington St, Albion, PA 16401
4beds
1,744sqft
Single Family Residence
Built in 1892
0.46 Acres Lot
$-- Zestimate®
$143/sqft
$-- HOA
What's special
Quartz countertopsNew tileStorage shedConvenient first-floor laundryNewer roofNewer windowsCovered front porch
- 23 days
- 938
- 43
Zillow last checked:
Listing updated:
Listed by:
Benjamin Smith 814-520-9196,
eXp Realty - Erie 888-397-7352
Source: GEMLS,MLS#: 192413Originating MLS: Greater Erie Board Of Realtors
Facts & features
Interior
Bedrooms & bathrooms
- Bedrooms: 4
- Bathrooms: 2
- Full bathrooms: 2
Primary bedroom
- Description: Cathedral
- Level: Second
- Dimensions: 13x13
Bedroom
- Level: Second
- Dimensions: 13x9
Bedroom
- Level: Second
- Dimensions: 12x8
Bedroom
- Level: Second
- Dimensions: 13x12
Dining room
- Description: French Doors
- Level: First
- Dimensions: 12x12
Other
- Level: First
- Dimensions: 13x7
Other
- Level: Second
- Dimensions: 12x8
Kitchen
- Level: First
- Dimensions: 12x12
Laundry
- Level: First
- Dimensions: 13x6
Living room
- Level: First
- Dimensions: 25x13
Heating
- Forced Air, Gas
Cooling
- None
Appliances
- Included: Dishwasher, Gas Oven, Gas Range, Microwave, Refrigerator
Features
- Flooring: Carpet, Laminate, Tile
- Basement: Full
- Has fireplace: No
Interior area
- Total structure area: 1,744
- Total interior livable area: 1,744 sqft
Property
Parking
- Total spaces: 6
Features
- Levels: Two
- Stories: 2
- Patio & porch: Deck, Porch
- Exterior features: Deck, Porch, Storage
Lot
- Size: 0.46 Acres
- Dimensions: 150 x 175 x 0 x 0
- Features: Cleared, Landscaped
Details
- Additional structures: Shed(s)
- Parcel number: 04008056.0015.00
- Zoning description: R-1
Construction
Type & style
- Home type: SingleFamily
- Architectural style: Two Story
- Property subtype: Single Family Residence
Materials
- Vinyl Siding
- Roof: Metal
Condition
- Excellent,Resale
- Year built: 1892
Utilities & green energy
- Sewer: Public Sewer
- Water: Public
Community & HOA
Location
- Region: Albion
Financial & listing details
- Price per square foot: $143/sqft
- Tax assessed value: $91,800
- Annual tax amount: $1,483
- Date on market: 8/13/2026
- Cumulative days on market: 16 days
Estimated market value
Not available
Estimated sales range
Not available
Not available
Price history
| Date | Event | Price |
|---|---|---|
| 8/15/2026 | Pending sale | $249,900$143/sqft |
Source: GEMLS #192413 Report a problem | ||
| 8/13/2026 | Listed for sale | $249,900+11.1%$143/sqft |
Source: GEMLS #192413 Report a problem | ||
| 12/5/2025 | Listing removed | $225,000$129/sqft |
Source: GEMLS #188535 Report a problem | ||
| 10/25/2025 | Pending sale | $225,000$129/sqft |
Source: GEMLS #188535 Report a problem | ||
| 10/25/2025 | Listed for sale | $225,000$129/sqft |
Source: GEMLS #188535 Report a problem | ||
| 10/25/2025 | Pending sale | $225,000$129/sqft |
Source: GEMLS #188535 Report a problem | ||
| 10/22/2025 | Listed for sale | $225,000+87.5%$129/sqft |
Source: GEMLS #188535 Report a problem | ||
| 11/28/2017 | Sold | $120,000-11%$69/sqft |
Source: GEMLS #109892 Report a problem | ||
| 10/11/2017 | Pending sale | $134,900$77/sqft |
Source: RE/MAX REAL ESTATE GROUP #109892 Report a problem | ||
| 9/25/2017 | Price change | $134,900-3.6%$77/sqft |
Source: RE/MAX REAL ESTATE GROUP #109892 Report a problem | ||
| 7/28/2017 | Price change | $139,900-12.5%$80/sqft |
Source: RE/MAX REAL ESTATE GROUP #109892 Report a problem | ||
| 6/7/2017 | Price change | $159,900-7.5%$92/sqft |
Source: RE/MAX REAL ESTATE GROUP #109892 Report a problem | ||
| 5/22/2017 | Listed for sale | $172,900+2061.3%$99/sqft |
Source: RE/MAX REAL ESTATE GROUP #109892 Report a problem | ||
| 8/26/2016 | Sold | $8,000-72%$5/sqft |
Source: Public Record Report a problem | ||
| 6/1/2016 | Price change | $28,600-4.3%$16/sqft |
Source: Owner Report a problem | ||
| 4/8/2016 | Price change | $29,900-25.1%$17/sqft |
Source: Coldwell Banker Select, REALTORS #49710 Report a problem | ||
| 3/20/2016 | Price change | $39,900+6.4%$23/sqft |
Source: Coldwell Banker Select, REALTORS #49710 Report a problem | ||
| 3/17/2016 | Listed for sale | $37,500$22/sqft |
Source: Owner Report a problem | ||
Public tax history
| Year | Property taxes | Tax assessment |
|---|---|---|
| 2025 | $1,687 +3.4% | $79,000 |
| 2024 | $1,632 +13.7% | $79,000 |
| 2023 | $1,435 +1.5% | $79,000 |
| 2022 | $1,413 | $79,000 |
| 2021 | $1,413 +166.6% | $79,000 |
| 2020 | $530 -55.5% | $79,000 |
| 2019 | $1,192 -27.2% | $79,000 |
| 2018 | $1,637 +15% | $79,000 +12.2% |
| 2017 | $1,424 +1.3% | $70,400 |
| 2016 | $1,407 +92.9% | $70,400 |
| 2015 | $729 -30.1% | $70,400 |
| 2014 | $1,043 +200.6% | $70,400 |
| 2013 | $347 +6% | $70,400 +30% |
| 2012 | $328 | $54,140 |
| 2011 | $328 | $54,140 |
| 2010 | $328 +11% | $54,140 |
| 2009 | $295 | $54,140 |
| 2008 | -- | $54,140 |
| 2005 | $272 | $54,140 |
| 2004 | $272 | $54,140 |
| 2003 | -- | $54,140 |
Find assessor info on the county website
Monthly payment
Est. payment
Payment breakdown
Explore the cost of this home by adjusting the details. Changes won't be saved.Climate risks
Neighborhood: 16401
Nearby schools
Schools provided by the listing agent
- District: Northwestern
Source: GEMLS. This data may not be complete. We recommend contacting the local school district to confirm school assignments for this home.

Similar homes
- $193,0003 bd1 ba1k sqft180 S Main St, Albion, PA 16401For Sale
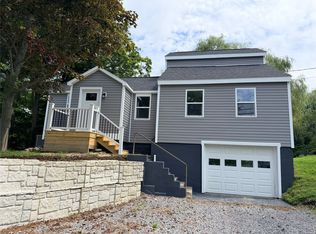 MLS ID #192782, Aubrey Thomas, Coldwell Banker Select - Edinboro. GEMLS
 - $269,9003 bd2 ba1.6k sqft21148 Beaver Center Rd, Conneautville, PA 16406For Sale
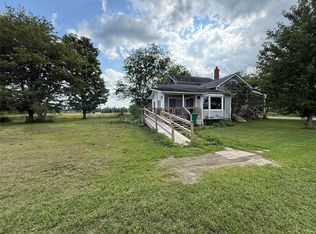 MLS ID #192738, Troy Heidenreich, RE/MAX Lakeland Realty. GEMLS
 - $285,0005 bd2 ba1.9k sqft318 Edge Park Dr, Lake City, PA 16423For Sale
 MLS ID #192816, Connor Imboden, Agresti Real Estate. GEMLS
 - $236,0003 bd2 ba1.5k sqft7264 Pine St, Fairview, PA 16415For Sale
 MLS ID #192341, Natasha Chiz, Agresti Real Estate. GEMLS
