THIS IS IT! Welcome home to your custom-built home by Dan Elliott Custom Homes located on the water in the prestigious Geist neighborhood of Cambridge. Offering 7,129 square feet of sophisticated living, this meticulously cared-for move-in ready home features seven spacious bedrooms and five stylish bathrooms. The first-floor living room boasts soaring ceilings, and the chef's kitchen shines with an oversized island and premium Monogram appliances. Retire to the main level primary suite with a private balcony with lake views, spacious walk-in closet with center island, and a luxurious bathroom with steam shower, heated floors, and soaking tub. You will also find on the main floor 2 dedicated offices. The expansive fully finished lower level offers an additional guest bedroom, workout room, and provides multiple entertaining spaces, featuring a translucent backlight quartz bar and a 36-footpool outside. The garage can accommodate up 5 cars and adds convenience with built-in cabinets, EV charging epoxy floors, pro basketball goal, 2 ceiling mounted TVs, and an 18 ft long work bench reclaimed from a bowling alley. This luxury home lives well, meeting your everyday needs while providing the lake life resort vibes you desire.
Sold
$2,650,000
10540 Geist View Dr, McCordsville, IN 46055
7beds
7,129sqft
Residential, Single Family Residence
Built in 2018
0.34 Acres Lot
$2,743,900 Zestimate®
$372/sqft
$4,276 Estimated rent
Home value
$2,743,900
$2.58M - $2.91M
$4,276/mo
Zestimate® history
Owner options
List your home for rent
$4,276/mo
Rent Zestimate®
Find your next renter with Zillow Rental Manager. Plus, with online applications, you can quickly screen prospective tenants – for free.
$4,276/mo
Rent Zestimate®
Refinance and save
$17,101/mo
Est. payment
Refinancing to a lower rate could help reduce your monthly payments and save thousands over the life of the loan.
$17,101/mo
Est. payment
Explore your selling options
Work with a Zillow partner agent
Leverage their expertise and Zillow's premium Showcase listings to get your home seen by more buyers.
Get startedList with your own agent
Get your home in front of millions of buyers by listing it on Zillow.
Learn how to do itSell it yourself
Take full control of how buyers see your home on Zillow by listing For Sale by Owner (FSBO).
List your homeWhat's special
Fully finished lower levelEpoxy floorsFive stylish bathroomsLocated on the waterLake viewsLuxurious bathroomSeven spacious bedrooms
Zillow last checked:
Listing updated:
Listed by:
Mark Branch 317-403-4397,
Highgarden Real Estate,
Nathan Inskeep
Bought with:
Mark Branch
Highgarden Real Estate
Carly Jones
Highgarden Real Estate
Source: MIBOR as distributed by MLS GRID,MLS#: 22015822
Facts & features
Interior
Bedrooms & bathrooms
- Bedrooms: 7
- Bathrooms: 5
- Full bathrooms: 5
- Main level bathrooms: 2
- Main level bedrooms: 1
Primary bedroom
- Features: Engineered Hardwood
- Level: Main
- Area: 266 Square Feet
- Dimensions: 14x19
Bedroom 2
- Features: Carpet
- Level: Upper
- Area: 182 Square Feet
- Dimensions: 13x14
Bedroom 3
- Features: Carpet
- Level: Upper
- Area: 182 Square Feet
- Dimensions: 13x14
Bedroom 4
- Features: Carpet
- Level: Upper
- Area: 169 Square Feet
- Dimensions: 13x13
Bedroom 5
- Features: Carpet
- Level: Upper
- Area: 703 Square Feet
- Dimensions: 19x37
Bedroom 6
- Features: Other
- Level: Basement
- Area: 196 Square Feet
- Dimensions: 14x14
Bedroom 6
- Features: Engineered Hardwood
- Level: Basement
- Area: 252 Square Feet
- Dimensions: 14x18
Bonus room
- Features: Engineered Hardwood
- Level: Basement
- Area: 1829 Square Feet
- Dimensions: 59x31
Dining room
- Features: Engineered Hardwood
- Level: Main
- Area: 200 Square Feet
- Dimensions: 10x20
Kitchen
- Features: Engineered Hardwood
- Level: Main
- Area: 234 Square Feet
- Dimensions: 13x18
Laundry
- Features: Tile-Ceramic
- Level: Main
- Area: 88 Square Feet
- Dimensions: 8x11
Living room
- Features: Engineered Hardwood
- Level: Main
- Area: 420 Square Feet
- Dimensions: 21x20
Loft
- Features: Engineered Hardwood
- Level: Upper
- Area: 99 Square Feet
- Dimensions: 9x11
Mud room
- Features: Engineered Hardwood
- Level: Main
- Area: 120 Square Feet
- Dimensions: 12x10
Office
- Features: Engineered Hardwood
- Level: Main
- Area: 169 Square Feet
- Dimensions: 13x13
Office
- Features: Engineered Hardwood
- Level: Main
- Area: 48 Square Feet
- Dimensions: 8x6
Heating
- Forced Air
Cooling
- Has cooling: Yes
Appliances
- Included: Dishwasher, Dryer, Disposal, Gas Water Heater, Gas Oven, Range Hood, Refrigerator, Washer, Water Purifier
- Laundry: Main Level, Upper Level
Features
- High Ceilings, Kitchen Island, Entrance Foyer, Pantry, Walk-In Closet(s), Wet Bar
- Basement: Egress Window(s),Exterior Entry,Finished,Full
- Number of fireplaces: 1
- Fireplace features: Living Room
Interior area
- Total structure area: 7,129
- Total interior livable area: 7,129 sqft
- Finished area below ground: 2,697
Property
Parking
- Total spaces: 4
- Parking features: Attached
- Attached garage spaces: 4
Features
- Levels: Two
- Stories: 2
- Patio & porch: Covered, Deck
- On waterfront: Yes
- Waterfront features: Dock, Lake Front, On Reservoir, River Front, Water Access
Lot
- Size: 0.34 Acres
Details
- Parcel number: 291511017031000020
- Special conditions: Sales Disclosure Supplements
- Horse amenities: None
Construction
Type & style
- Home type: SingleFamily
- Architectural style: Traditional
- Property subtype: Residential, Single Family Residence
Materials
- Brick, Stone
- Foundation: Concrete Perimeter
Condition
- New construction: No
- Year built: 2018
Utilities & green energy
- Water: Municipal/City
Community & HOA
Community
- Subdivision: Springs Of Cambridge
HOA
- Has HOA: Yes
- HOA fee: $700 annually
Location
- Region: Mccordsville
Financial & listing details
- Price per square foot: $372/sqft
- Tax assessed value: $1,570,400
- Annual tax amount: $17,692
- Date on market: 12/23/2024
- Cumulative days on market: 21 days
Price history
| Date | Event | Price |
|---|---|---|
| 3/31/2025 | Sold | $2,650,000-4.8%$372/sqft |
Source:  MIBOR as distributed by MLS GRID #22015822 Report a problem MIBOR as distributed by MLS GRID #22015822 Report a problem | ||
| 1/13/2025 | Pending sale | $2,785,000$391/sqft |
Source: MIBOR as distributed by MLS GRID #22015822 Report a problem | ||
| 12/23/2024 | Listed for sale | $2,785,000$391/sqft |
Source: MIBOR as distributed by MLS GRID #22015822 Report a problem | ||
| 12/19/2024 | Listing removed | -- |
Source: Owner Report a problem | ||
| 9/16/2024 | Listed for sale | $2,785,000$391/sqft |
Source: Owner Report a problem | ||
Public tax history
| Year | Property taxes | Tax assessment |
|---|---|---|
| 2025 | $17,960 +1.5% | $1,570,400 +3.8% |
| 2024 | $17,692 +4.5% | $1,512,700 +3.1% |
| 2023 | $16,928 +8.6% | $1,466,600 +0.9% |
| 2022 | $15,590 -0.7% | $1,453,800 +17.4% |
| 2021 | $15,701 +10.3% | $1,238,000 -0.1% |
| 2020 | $14,236 +364.2% | $1,239,800 +10.3% |
| 2019 | $3,067 +1.6% | $1,124,400 +337.5% |
| 2018 | $3,018 +7723.3% | $257,000 |
| 2017 | $39 +203.8% | $257,000 +42733.3% |
| 2016 | $13 -0.8% | $600 |
| 2014 | $13 -1.4% | $600 |
| 2013 | $13 -1.7% | $600 |
| 2012 | $13 +6.1% | $600 |
| 2011 | $12 +4.7% | $600 |
| 2010 | $12 +24.3% | $600 |
| 2009 | $10 +4.6% | $600 |
| 2007 | $9 +5.8% | $600 |
| 2006 | $9 | $600 |
Find assessor info on the county website
Neighborhood: 46055
Nearby homes
- $2,621,9006 bd9 ba8k sqft10550 Geist View Dr, McCordsville, IN 46055Off Market
- $2,224,3005 bd6 ba5.9k sqft10530 Geist View Dr, McCordsville, IN 46055Off Market
- $1,055,4005 bd5 ba4.8k sqft10539 Geist View Dr, McCordsville, IN 46055Off Market
- $942,1006 bd5 ba5.5k sqft10549 Geist View Dr, McCordsville, IN 46055Off Market
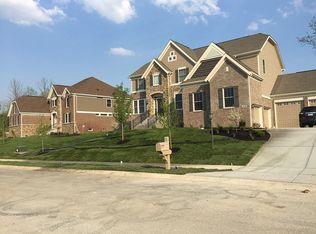
- $---- bd-- ba-- sqftGeist View Dr, Mccordsville, IN 46055Off Market
- $1,997,8006 bd7 ba6.9k sqft10520 Geist View Dr, McCordsville, IN 46055Off Market
- $2,530,3006 bd6 ba6.4k sqft10560 Geist View Dr, McCordsville, IN 46055Off Market
- $961,1005 bd5 ba5.6k sqft10529 Geist View Dr, McCordsville, IN 46055Off Market
Nearby schools
GreatSchools rating
- 8/10Geist Elementary SchoolGrades: PK-4Distance: 0.5 mi
- 7/10Fall Creek Junior HighGrades: 7-8Distance: 1.5 mi
- 10/10Hamilton Southeastern High SchoolGrades: 9-12Distance: 2 mi
Get a cash offer in 3 minutes
Find out how much your home could sell for in as little as 3 minutes with a no-obligation cash offer.
Estimated market value
$2,743,900
Get a cash offer in 3 minutes
Find out how much your home could sell for in as little as 3 minutes with a no-obligation cash offer.
Estimated market value
$2,743,900
- Indiana
- Hamilton County
- Fishers
- 46055
- 10540 Geist View Dr
Nearby cities
Nearby zip codes
Other Fishers Topics
