You’ll want to see this meticulously maintained home offering a great set up for Dual or Multi-Generational living with TWO PRIMARY SUITES PLUS FOUR ADDITIONAL BEDROOMS. Original home was aprox. 1200 sq ft in 1963 and entire upper level and most of main level were added in 1995. The only areas that were not completely redone during the 1995 renovation-addition are the two smaller bedrooms and hall bathroom on the main level. Now a rare and flexible layout designed for multigenerational living, shared households, or simply room to spread out in comfort. The floor plan offers privacy and space in all the right places. Whether you need separate living quarters, guest accommodations, or home office options, this home delivers! Car enthusiasts, hobbyists, and anyone who appreciates extra storage will love the MASSIVE 856 sq ft, tandem FOUR-CAR GARAGE, complete with a drive-through door to the backyard. DUAL FURNACES and Ecobee thermostats installed just over two years ago for comfort and efficiency throughout the seasons. Set on OVER ONE-THIRD OF AN ACRE, the property offers exceptional flexibility. There’s room to add RV PARKING along the side or even behind the home. Dreaming of a SHOP? Considering an ADU? Exploring the potential to SUBDIVIDE? The space is here to make it possible. The setting is just as compelling-positioned on a QUIET STREET surrounded by other large-lot homes, with NO HOA. Outdoor enthusiasts will appreciate the proximity to MILES OF NEARBY TRAILS AND PARKS, offering an easy connection to nature just beyond your doorstep. If you’ve been waiting for a home that combines space, versatility, and a peaceful location, this one deserves your attention.
Sold
$846,500
10540 SW Errol St, Tigard, OR 97223
6beds
3,639sqft
Residential, Single Family Residence
Built in 1963
0.34 Acres Lot
$844,100 Zestimate®
$233/sqft
$3,908 Estimated rent
Home value
$844,100
$802,000 - $895,000
$3,908/mo
Zestimate® history
Owner options
List your home for rent
$3,908/mo
Rent Zestimate®
Find your next renter with Zillow Rental Manager. Plus, with online applications, you can quickly screen prospective tenants – for free.
$3,908/mo
Rent Zestimate®
Refinance and save
$5,501/mo
Est. payment
Refinancing to a lower rate could help reduce your monthly payments and save thousands over the life of the loan.
$5,501/mo
Est. payment
Explore your selling options
Work with a Zillow partner agent
Leverage their expertise and Zillow's premium Showcase listings to get your home seen by more buyers.
Get startedList with your own agent
Get your home in front of millions of buyers by listing it on Zillow.
Learn how to do itSell it yourself
Take full control of how buyers see your home on Zillow by listing For Sale by Owner (FSBO).
List your homeWhat's special
Meticulously maintained homeQuiet street
Zillow last checked:
Listing updated:
Listed by:
Tiffany Rider 503-380-4875,
Premiere Property Group, LLC,
Maria Di Lorenzo Smith 971-832-3722,
Premiere Property Group, LLC
Bought with:
LeeAnn Mohler, 201224715
Opt
Source: RMLS (OR),MLS#: 177857639
Facts & features
Interior
Bedrooms & bathrooms
- Bedrooms: 6
- Bathrooms: 4
- Full bathrooms: 3
- Partial bathrooms: 1
- Main level bathrooms: 2
Rooms
- Room types: Bedroom 5, Bedroom 6, Bedroom 2, Bedroom 3, Dining Room, Family Room, Kitchen, Living Room, Primary Bedroom
Primary bedroom
- Features: Suite, Walkin Closet
- Level: Main
Bedroom 1
- Features: Builtin Features, Engineered Hardwood
- Level: Upper
Bedroom 2
- Features: Hardwood Floors
- Level: Main
Bedroom 3
- Features: Hardwood Floors
- Level: Main
Bedroom 5
- Features: Builtin Features, Engineered Hardwood
- Level: Upper
Dining room
- Features: Wood Floors
- Level: Main
Family room
- Features: Builtin Features, Fireplace, Skylight, Engineered Hardwood, Vaulted Ceiling
- Level: Upper
Kitchen
- Features: Cook Island, Eat Bar, Wood Floors
- Level: Main
Living room
- Features: Fireplace, Hardwood Floors
- Level: Main
Heating
- Forced Air, Fireplace(s)
Cooling
- Central Air
Appliances
- Included: Built In Oven, Convection Oven, Cooktop, Dishwasher, Disposal, Down Draft, Plumbed For Ice Maker, Stainless Steel Appliance(s), Wine Cooler, Gas Water Heater, Tank Water Heater
Features
- Double Vanity, Suite, Walk-In Closet(s), Built-in Features, Vaulted Ceiling(s), Cook Island, Eat Bar, Granite, Pantry
- Flooring: Engineered Hardwood, Hardwood, Wood
- Windows: Double Pane Windows, Vinyl Frames, Skylight(s)
- Number of fireplaces: 2
- Fireplace features: Gas
Interior area
- Total structure area: 3,639
- Total interior livable area: 3,639 sqft
Property
Parking
- Total spaces: 4
- Parking features: Garage Door Opener, Attached, Extra Deep Garage, Tandem
- Attached garage spaces: 4
Features
- Stories: 2
- Patio & porch: Covered Deck, Covered Patio, Patio
- Exterior features: Water Feature
- Has spa: Yes
- Spa features: Bath
Lot
- Size: 0.34 Acres
- Features: Level, Private, Sprinkler, SqFt 10000 to 14999
Details
- Parcel number: R470635
Construction
Type & style
- Home type: SingleFamily
- Architectural style: Custom Style,Traditional
- Property subtype: Residential, Single Family Residence
Materials
- Lap Siding
Condition
- Updated/Remodeled
- New construction: No
- Year built: 1963
Utilities & green energy
- Gas: Gas
- Sewer: Standard Septic
- Water: Public
Community & HOA
HOA
- Has HOA: No
Location
- Region: Tigard
Financial & listing details
- Price per square foot: $233/sqft
- Tax assessed value: $719,170
- Annual tax amount: $7,240
- Date on market: 3/19/2026
- Cumulative days on market: 6 days
- Listing terms: Cash,Conventional,FHA,VA Loan
Price history
| Date | Event | Price |
|---|---|---|
| 4/23/2026 | Sold | $846,500-0.4%$233/sqft |
Source:  RMLS (OR) #177857639 Report a problem RMLS (OR) #177857639 Report a problem | ||
| 3/25/2026 | Pending sale | $849,900$234/sqft |
Source: RMLS (OR) #177857639 Report a problem | ||
| 3/19/2026 | Listed for sale | $849,900+277.7%$234/sqft |
Source: RMLS (OR) #177857639 Report a problem | ||
| 2/23/1996 | Sold | $225,000+114.3%$62/sqft |
Source: Public Record Report a problem | ||
| 2/16/1995 | Sold | $105,000$29/sqft |
Source: Public Record Report a problem | ||
Public tax history
| Year | Property taxes | Tax assessment |
|---|---|---|
| 2025 | $7,241 +9.6% | $387,360 +3% |
| 2024 | $6,604 +2.8% | $376,080 +3% |
| 2023 | $6,427 +3% | $365,130 +3% |
| 2022 | $6,242 +2.6% | $354,500 |
| 2021 | $6,086 +3.1% | -- |
| 2020 | $5,903 +4.5% | $334,160 +3% |
| 2019 | $5,647 +4.2% | $324,430 |
| 2018 | $5,418 | $324,430 +6.1% |
| 2017 | $5,418 +8.6% | $305,820 +3% |
| 2016 | $4,987 | $296,920 +3% |
| 2015 | $4,987 +4% | $288,280 +3% |
| 2014 | $4,794 +5.4% | $279,890 +3% |
| 2013 | $4,549 +6.8% | $271,740 +3% |
| 2012 | $4,258 +0.2% | $263,830 -23.6% |
| 2011 | $4,251 +4.2% | $345,120 -9.1% |
| 2010 | $4,079 +1.4% | $379,590 -8.3% |
| 2009 | $4,023 +4.5% | $413,770 -5.4% |
| 2008 | $3,851 +2.7% | $437,240 -14.3% |
| 2007 | $3,749 +7.7% | $510,000 +16.2% |
| 2006 | $3,481 -0.7% | $439,070 +25.5% |
| 2005 | $3,507 +3.2% | $349,910 +11.5% |
| 2004 | $3,398 +2.3% | $313,770 +0.1% |
| 2003 | $3,321 +1.5% | $313,590 +6.7% |
| 2002 | $3,271 +9.7% | $293,920 +1.8% |
| 2001 | $2,982 +7.2% | $288,740 -0.7% |
| 2000 | $2,781 | $290,730 |
Find assessor info on the county website
Neighborhood: Derry Dell
Nearby homes
- $518,6004 bd2 ba1.4k sqft10705 SW Fonner St, Tigard, OR 97223Off Market
- $531,2003 bd1 ba2.2k sqft10780 SW Errol St, Tigard, OR 97223Off Market
- $562,9004 bd2 ba1.6k sqft10685 SW Fonner St, Tigard, OR 97223Off Market
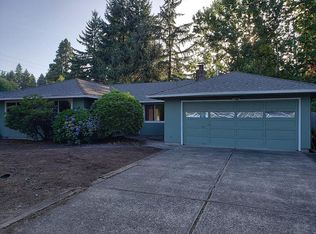
- $517,1003 bd3 ba1.2k sqft10765 SW Errol St, Tigard, OR 97223Off Market
- $554,8004 bd3 ba1.6k sqft10725 SW Fonner St, Tigard, OR 97223Off Market
- $806,6004 bd3 ba3k sqft12630 SW 108th Ter, Tigard, OR 97223Off Market
- $478,6003 bd1 ba960 sqft10765 SW Fonner St, Tigard, OR 97223Off Market
- $586,7003 bd3 ba1.8k sqft10775 SW Errol St, Tigard, OR 97223Off Market
Nearby schools
GreatSchools rating
- 5/10Charles F Tigard Elementary SchoolGrades: K-5Distance: 0.3 mi
- 5/10Thomas R Fowler Middle SchoolGrades: 6-8Distance: 0.2 mi
- 4/10Tigard High SchoolGrades: 9-12Distance: 2 mi
Schools provided by the listing agent
- Elementary: Cf Tigard
- Middle: Fowler
- High: Tigard
Source: RMLS (OR). This data may not be complete. We recommend contacting the local school district to confirm school assignments for this home.
Get a cash offer in 3 minutes
Find out how much your home could sell for in as little as 3 minutes with a no-obligation cash offer.
Estimated market value
$844,100
Get a cash offer in 3 minutes
Find out how much your home could sell for in as little as 3 minutes with a no-obligation cash offer.
Estimated market value
$844,100
- Oregon
- Washington County
- Tigard
- 97223
- Derry Dell
- 10540 SW Errol St
