Skip main navigation
Sold for $629,000
  • $629,000

    10541 Authors Way, Orlando, FL 32832

    4beds
    2,875sqft
    Single Family Residence
    Built in 2017
    8,332 Square Feet Lot
    $639,200 Zestimate®
    $219/sqft
    $3,152 Estimated rent

    Home value

    $639,200

    $607,000 - $671,000

    $3,152/mo

    Zestimate® history
    Loading
    Loading...

    Owner options

    List your home for rent

    $3,152/mo

    Rent Zestimate®

    Find your next renter with Zillow Rental Manager. Plus, with online applications, you can quickly screen prospective tenants – for free.

    Learn more

    $3,152/mo

    Rent Zestimate®

    Refinance and save

    $4,818/mo

    Est. payment

    Refinancing to a lower rate could help reduce your monthly payments and save thousands over the life of the loan.

    See today's rates

    $4,818/mo

    Est. payment

    Explore your selling options

    Work with a Zillow partner agent

    Leverage their expertise and Zillow's premium Showcase listings to get your home seen by more buyers.

    Get started

    List with your own agent

    Get your home in front of millions of buyers by listing it on Zillow.

    Learn how to do it

    Sell it yourself

    Take full control of how buyers see your home on Zillow by listing For Sale by Owner (FSBO).

    List your home

    What's special

    Resort-style poolsSpacious loftHigh-speed internetGarage doorHalf bathFlex spaceFormal dining room
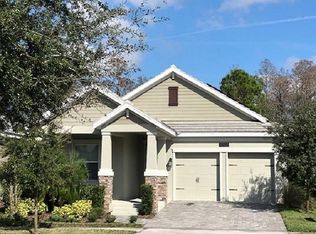
    One or more photo(s) has been virtually staged. ***UNDER CONTRACT ACCEPTING BACK-UP OFFERS***Welcome to the Gated Side of Storey Park! This 4 bedroom, 2.5 bath, 2875sf Solar Powered Smart Home with Tile Roof on a Fenced .19 Acre Conservation Lot - is Move-In Ready! As you enter the home, you're greeted with a lovely Stone Elevation and once inside you'll notice luxurious Wood Barn Doors with Glass Inserts that trim the Flex Room. This Flex Space can be used as an Office, Formal Dining Room, Playroom, or whatever suits your lifestyle. Continuing inside, the light and bright kitchen features Granite Countertops, Stainless Appliances, an Island, and a huge Pantry that blends seamlessly with the Kitchen Nook and Living Room. Built In Speakers and a Flat Screen TV outlet makes this space perfect for entertaining! Sliding Glass Doors and windows show off all the greenspace behind the home. Just past the Living Room, towards the garage you'll find a drop zone and Half Bath. The Half Bath has an exterior that would be perfect for a future Pool. And Yes - the backyard is big enough for a pool! Upstairs, Wrought Iron Spindles frame the spacious Loft that connects all bedrooms. Two of the bedrooms have Walk-In Closets, and the third has been painted and accented with wallpaper and wood trim. In the Owner's Suite, you'll love all the natural light and nature views. A large Walk-In Closet connects the Owner's bathroom and laundry room, making 2 ways to enter your suite. Control your thermostat, garage door, lights, and irrigation all from your smart phone with build in networking. Storey Park HOA dues include high-speed internet, 300 cable channels, and home phone. Amenities include (2) resort-style pools, tennis courts, (2) 24-hour fitness centers, (2) clubhouses, on-site HOA management, 24-hour roaming security, dog parks, playgrounds, and miles of natural trails, providing every luxury amenity you could ask for in a community. This well-maintained home is conveniently located off the 417, with easy connectivity to 528, I4, and just minutes away from everything Lake Nona has to offer. Schedule your showing today and experience the perfect combination of comfort and luxury in an unbeatable location!

    Zillow last checked:

    Listing updated:

    Listing Provided by:

    Sophia Rogers 407-676-4377,

    KELLER WILLIAMS ADVANTAGE III 407-207-0825

    Bought with:

    Sharon Brandt, 3424665

    KELLER WILLIAMS REALTY AT THE LAKES

    Source: Stellar MLS,MLS#: O6168463MLS LogoOriginating MLS: Orlando Regional

    Facts & features

    Interior

    Bedrooms & bathrooms
    • Bedrooms: 4
    • Bathrooms: 3
    • Full bathrooms: 2
    • 1/2 bathrooms: 1
    Primary bedroom
    • Features: Ceiling Fan(s), En Suite Bathroom, Tub with Separate Shower Stall, Walk-In Closet(s)
    • Level: Second
    • Dimensions: 14x16
    Bedroom 2
    • Features: Ceiling Fan(s), Walk-In Closet(s)
    • Level: Second
    Bedroom 3
    • Features: Ceiling Fan(s), Built-in Closet
    • Level: Second
    Bedroom 4
    • Features: Ceiling Fan(s), Walk-In Closet(s)
    • Level: Second
    Dinette
    • Level: First
    • Dimensions: 14x11
    Kitchen
    • Features: Granite Counters, Kitchen Island, Pantry
    • Level: First
    • Dimensions: 11x16
    Living room
    • Features: Ceiling Fan(s)
    • Level: First
    • Dimensions: 19x16
    Loft
    • Level: Second
    • Dimensions: 19x14
    Office
    • Features: Ceiling Fan(s)
    • Level: First
    • Dimensions: 13x13
    Heating
    • Central
    Cooling
    • Central Air
    Appliances
    • Included: Dishwasher, Disposal, Dryer, Microwave, Range, Refrigerator, Washer
    • Laundry: Inside, Laundry Room, Upper Level
    Features
    • Eating Space In Kitchen, In Wall Pest System, Open Floorplan, PrimaryBedroom Upstairs, Smart Home, Solid Surface Counters, Walk-In Closet(s)
    • Flooring: Carpet, Ceramic Tile
    • Doors: Sliding Doors
    • Windows: Blinds, Insulated Windows, Low Emissivity Windows, Window Treatments
    • Has fireplace: No
    Interior area
    • Total structure area: 3,643
    • Total interior livable area: 2,875 sqft

    Property

    Parking
    • Total spaces: 2
    • Parking features: Driveway
    • Attached garage spaces: 2
    • Has uncovered spaces: Yes
    Features
    • Levels: Two
    • Stories: 2
    • Exterior features: Irrigation System, Rain Gutters, Sidewalk
    • Has view: Yes
    • View description: Trees/Woods
    Lot
    • Size: 8,332 sqft
    • Features: Conservation Area, Landscaped
    Details
    • Parcel number: 042431898101100
    • Zoning: PD
    • Special conditions: None

    Construction

    Type & style
    • Home type: SingleFamily
    • Property subtype: Single Family Residence
    Materials
    • Block
    • Foundation: Slab
    • Roof: Tile
    Condition
    • New construction: No
    • Year built: 2017
    Details
    • Builder model: Provincetown II
    • Builder name: Lennar Homes

    Utilities & green energy

    • Electric: Photovoltaics Third-Party Owned
    • Sewer: Public Sewer
    • Water: Public
    • Utilities for property: Cable Connected, Electricity Connected, Sewer Connected, Solar, Underground Utilities, Water Connected
    Green energy
    • Energy efficient items: Insulation, Water Heater, Windows
    • Energy generation: Solar
    • Water conservation: Drip Irrigation, Low-Flow Fixtures

    Community & neighborhood

    Community
    • Community features: Clubhouse, Fitness Center, Park, Playground, Pool, Sidewalks
    Location
    • Region: Orlando
    • Subdivision: STOREY PARK PH 2

    HOA & financial

    HOA
    • Has HOA: Yes
    • HOA fee: $361 monthly
    • Amenities included: Clubhouse, Fitness Center, Park, Playground, Pool, Recreation Facilities
    • Association name: True Club Management
    • Association phone: 407-787-8055
    • Second association name: Storey Park Club
    Other fees
    • Pet fee: $0 monthly
    Other financial information
    • Total actual rent: 0

    Other

    Other facts
    • Listing terms: Cash,Conventional,VA Loan
    • Ownership: Fee Simple
    • Road surface type: Paved

    Price history

    DateEventPrice
    2/27/2024Sold$629,000$219/sqft
    Source: Stellar MLS #O6168463 Report a problem
    1/16/2024Pending sale$629,000$219/sqft
    Source: Stellar MLS #O6168463 Report a problem
    1/8/2024Listed for sale$629,000+0.2%$219/sqft
    Source: Stellar MLS #O6168463 Report a problem
    12/7/2023Listing removed--
    Source: Stellar MLS #O6141719 Report a problem
    11/15/2023Price change$628,000-1.6%$218/sqft
    Source: Stellar MLS #O6141719 Report a problem
    10/7/2023Price change$638,000-1.5%$222/sqft
    Source: Stellar MLS #O6141719 Report a problem
    9/14/2023Listed for sale$648,000+62%$225/sqft
    Source: Stellar MLS #O6141719 Report a problem
    9/11/2023Listing removed--
    Source: Zillow Rentals Report a problem
    8/10/2023Price change$3,700-2.6%$1/sqft
    Source: Zillow Rentals Report a problem
    7/25/2023Listed for rent$3,800+1.3%$1/sqft
    Source: Zillow Rentals Report a problem
    6/1/2022Listing removed--
    Source: Zillow Rental Network Premium Report a problem
    5/20/2022Listed for rent$3,750$1/sqft
    Source: Zillow Rental Network Premium Report a problem
    2/21/2019Sold$400,000$139/sqft
    Source: Public Record Report a problem
    12/7/2018Listed for sale$400,000+1.3%$139/sqft
    Source: UNITED REALTY GROUP INC. #O5750673 Report a problem
    8/28/2017Sold$395,000$137/sqft
    Source: Public Record Report a problem

    Public tax history

    YearProperty taxesTax assessment
    2024$12,300 +4.1%$550,768 +4.4%
    2023$11,815 +50.5%$527,376 +51.2%
    2022$7,851 +2.1%$348,726 +3%
    2021$7,691 +1.2%$338,569 -0.6%
    2020$7,598 -1.8%$340,597 -1.7%
    2019$7,739 +0.8%$346,318 +1.9%
    2018$7,681 $339,861 +871%
    2017$7,681 +189.5%$35,000
    2016$2,653 $35,000

    Find assessor info on the county website

    Neighborhood: Storey Park

    Nearby schools

    GreatSchools rating
    Schools provided by the listing agent
    • Elementary: Sun Blaze Elementary
    • Middle: Innovation Middle School
    • High: Lake Nona High

    Source: Stellar MLS. This data may not be complete. We recommend contacting the local school district to confirm school assignments for this home.

    Get a cash offer in 3 minutes
    Find out how much your home could sell for in as little as 3 minutes with a no-obligation cash offer.
    Estimated market value
    $639,200
    Get a cash offer in 3 minutes
    Find out how much your home could sell for in as little as 3 minutes with a no-obligation cash offer.
    Estimated market value
    $639,200