*Buyer's financing fell through- home has clean inspection & clean 4 point.* Welcome to LUXURY living in this stunning, FULLY UPDATED home located in the GATED, RESORT-STYLE community of Cory Lake Isles, lined with it's majestic BRICK PAVED STREETS. This METICULOUSLY MAINTAINED residence boasts a wealth of modern features and stylish finishes throughout. MOVE IN READY! This home features all the bells + whistles: NEW ROOF 2022, NEWER AC's (2017 + 2020), NEW LUXURY VINYL PLANK FLOORING upstairs + on stairs (2024), NEW INTERIOR PAINT throughout (2024), EXTERIOR PAINT (2020), 5 1/4" BASEBOARDS throughout (2020 + 2024), LUXURY VINYL PLANK FLOORING downstairs (2020), WHOLE HOUSE GUTTERS (2022), PLANTATION SHUTTERS throughout, TINTED WEST FACING WINDOWS, WATER SOFTENER, + more! No expense was spared right down to the 3-CAR-GARAGE garage, which has EPOXY FLOORING (2021), OVERHEAD STORAGE RACKS (2022), + an UPGRADED, APP-CONTROLLED RAINBIRD IRRIGATION SYSTEM (2023). The backyard offers complete PRIVACY with CONSERVATION VIEWS and a FULLY-FENCED BACKYARD. The EXPANSIVE SCREENED-IN LANAI offers a tranquil space for rest + relaxation. 16' GLASS SLIDERS + a private access door from the DOWNSTAIRS OWNER'S SUITE allow for enjoying the INDOOR/OUTDOOR LIVING. The kitchen is a chef's dream, featuring a WINE FRIDGE, newer STAINLESS STEEL appliances, a NATURAL GAS stove, ample wood cabinetry, HIDDEN STORAGE BENCH SEATING, a DOUBLE ISLAND, dedicated USB OUTLETS, and beautiful MARBLE COUNTERTOPS. Inside you will find beautiful features including QUARTZ countertops in all of the first floor bathrooms, SHIPLAP ACCENT WALLS, UPGRADED GLASS SHOWER ENCLOSURE + SOAKING TUB in the owner's bath, HIS + HER'S CLOSETS, CUSTOM CLOSETS, + so much more. Upstairs you will find 4 bedrooms, a full bathroom, & a BONUS ROOM. The home currently has a PRE-WIRED security system and sensors on all doors + windows. Community amenities include a RESORT STYLE POOL with a WATERSLIDE, lap pool, and zero entry area, multiple playgrounds, tennis courts, basketball courts, a hockey rink, a volleyball court, soccer/football field, fitness center, and a cricket field. Residents also utilize the beach area, community dock + boat ramps, and the Beach Club for multiple activities throughout the year. Highly ACCESSIBLE, Cory Lake Isles has two gated entries, one off Cross Creek Blvd + another off Morris Bridge Rd. The community is centrally located to interstate access, grocery stores, restaurants, schools, shopping, sports fields, the library, and so much more!
Sold for $685,000
$685,000
10541 CANARY ISLE DRIVE, TAMPA, FL 33647
5beds
3,338sqft
Single Family Residence
Built in 2003
8,651 Square Feet Lot
$683,000 Zestimate®
$205/sqft
$3,815 Estimated rent
Home value
$683,000
$649,000 - $717,000
$3,815/mo
Zestimate® history
Owner options
List your home for rent
$3,815/mo
Rent Zestimate®
Find your next renter with Zillow Rental Manager. Plus, with online applications, you can quickly screen prospective tenants – for free.
$3,815/mo
Rent Zestimate®
Refinance and save
$4,720/mo
Est. payment
Refinancing to a lower rate could help reduce your monthly payments and save thousands over the life of the loan.
$4,720/mo
Est. payment
Explore your selling options
Work with a Zillow partner agent
Leverage their expertise and Zillow's premium Showcase listings to get your home seen by more buyers.
Get startedList with your own agent
Get your home in front of millions of buyers by listing it on Zillow.
Learn how to do itSell it yourself
Take full control of how buyers see your home on Zillow by listing For Sale by Owner (FSBO).
List your homeWhat's special
Zillow last checked:
Listing updated:
Listed by:
Jennifer Wiggins 813-539-1678,
SMITH & ASSOCIATES REAL ESTATE 813-839-3800
Bought with:
Otis Coles, 3556814
EXP REALTY LLC
Source: Stellar MLS,MLS#: T3514631 Originating MLS: Tampa
Originating MLS: Tampa
Facts & features
Interior
Bedrooms & bathrooms
- Bedrooms: 5
- Bathrooms: 4
- Full bathrooms: 3
- 1/2 bathrooms: 1
Rooms
- Room types: Bonus Room, Den/Library/Office, Family Room, Dining Room, Living Room
Primary bedroom
- Features: Walk-In Closet(s)
- Level: First
- Dimensions: 20x13
Bedroom 2
- Features: Built-in Closet
- Level: Second
- Dimensions: 17x12
Bedroom 3
- Features: Built-in Closet
- Level: Second
- Dimensions: 16x12
Bedroom 4
- Features: Built-in Closet
- Level: Second
- Dimensions: 13x13
Bedroom 5
- Features: Walk-In Closet(s)
- Level: Second
- Dimensions: 8x9
Balcony porch lanai
- Level: First
- Dimensions: 40x8
Bonus room
- Features: No Closet
- Level: Second
- Dimensions: 13x20
Dining room
- Level: First
- Dimensions: 14x12
Family room
- Level: First
- Dimensions: 18x19
Kitchen
- Level: First
- Dimensions: 16x22
Living room
- Level: First
- Dimensions: 14x12
Heating
- Central, Natural Gas
Cooling
- Central Air
Appliances
- Included: Dishwasher, Disposal, Dryer, Microwave, Range, Refrigerator, Washer, Water Softener, Wine Refrigerator
- Laundry: Inside
Features
- Cathedral Ceiling(s), Ceiling Fan(s), Crown Molding, Eating Space In Kitchen, High Ceilings, Kitchen/Family Room Combo, Living Room/Dining Room Combo, Open Floorplan, Primary Bedroom Main Floor, Stone Counters, Thermostat, Walk-In Closet(s)
- Flooring: Luxury Vinyl, Tile
- Doors: French Doors, Sliding Doors
- Windows: Shutters, Tinted Windows, Window Treatments
- Has fireplace: Yes
- Fireplace features: Decorative, Family Room
Interior area
- Total structure area: 4,316
- Total interior livable area: 3,338 sqft
Property
Parking
- Total spaces: 3
- Parking features: Garage - Attached
- Attached garage spaces: 3
Features
- Levels: Two
- Stories: 2
- Patio & porch: Enclosed, Patio, Screened
- Exterior features: Irrigation System, Lighting, Private Mailbox, Sidewalk
- Fencing: Vinyl
- Has view: Yes
- View description: Trees/Woods
- Waterfront features: Lake
Lot
- Size: 8,651 Square Feet
- Dimensions: 72.09 x 120
- Features: Conservation Area, Sidewalk
- Residential vegetation: Trees/Landscaped
Details
- Parcel number: A15272062Y00000200051.0
- Zoning: PD
- Special conditions: None
Construction
Type & style
- Home type: SingleFamily
- Property subtype: Single Family Residence
Materials
- Concrete, Stucco
- Foundation: Block
- Roof: Shingle
Condition
- New construction: No
- Year built: 2003
Utilities & green energy
- Sewer: Public Sewer
- Water: None
- Utilities for property: BB/HS Internet Available, Electricity Connected, Natural Gas Connected, Phone Available, Public, Sewer Connected, Sprinkler Recycled, Street Lights, Underground Utilities, Water Connected
Community & HOA
Community
- Features: Community Boat Ramp, Dock, Fishing, Lake, Water Access, Clubhouse, Deed Restrictions, Fitness Center, Gated Community - Guard, Park, Playground, Pool, Sidewalks
- Security: Fire Alarm, Gated Community, Security System Owned, Smoke Detector(s)
- Pet fee: $0 monthly
- Subdivision: CORY LAKE ISLES PHASE 6 UNIT 2 LOT 51 BLOCK 2
HOA
- Has HOA: Yes
- Amenities included: Basketball Court, Clubhouse, Fitness Center, Gated, Maintenance, Playground, Pool, Recreation Facilities, Security
- Services included: 24-Hour Guard, Community Pool, Maintenance Grounds, Manager, Pool Maintenance
- HOA fee: $26 monthly
- HOA name: Natalie Reiser
- HOA phone: 813-341-0943
Location
- Region: Tampa
Financial & listing details
- Price per square foot: $205/sqft
- Tax assessed value: $516,460
- Annual tax amount: $7,064
- Date on market: 3/28/2024
- Cumulative days on market: 38 days
- Listing terms: Cash,Conventional,FHA,VA Loan
- Ownership: Fee Simple
- Total actual rent: 0
- Electric utility on property: Yes
- Road surface type: Asphalt
Price history
| Date | Event | Price |
|---|---|---|
| 6/17/2024 | Sold | $685,000-1.4%$205/sqft |
Source:  Stellar MLS #T3514631 Report a problem Stellar MLS #T3514631 Report a problem | ||
| 5/22/2024 | Pending sale | $695,000$208/sqft |
Source: Stellar MLS #T3514631 Report a problem | ||
| 5/17/2024 | Listed for sale | $695,000$208/sqft |
Source: Stellar MLS #T3514631 Report a problem | ||
| 5/4/2024 | Pending sale | $695,000$208/sqft |
Source: Stellar MLS #T3514631 Report a problem | ||
| 4/26/2024 | Price change | $695,000-0.7%$208/sqft |
Source: Stellar MLS #T3514631 Report a problem | ||
| 4/23/2024 | Listed for sale | $700,000$210/sqft |
Source: Stellar MLS #T3514631 Report a problem | ||
| 4/21/2024 | Pending sale | $700,000$210/sqft |
Source: Stellar MLS #T3514631 Report a problem | ||
| 4/18/2024 | Price change | $700,000-2.1%$210/sqft |
Source: Stellar MLS #T3514631 Report a problem | ||
| 4/11/2024 | Price change | $715,000-1.4%$214/sqft |
Source: Stellar MLS #T3514631 Report a problem | ||
| 3/29/2024 | Listed for sale | $725,000+141.7%$217/sqft |
Source: Stellar MLS #T3514631 Report a problem | ||
| 10/22/2011 | Listing removed | $300,000$90/sqft |
Source: Coldwell Banker #T2415357 Report a problem | ||
| 3/2/2011 | Price change | $300,000+99900%$90/sqft |
Source: Coldwell Banker #T2415357 Report a problem | ||
| 2/25/2011 | Listed for sale | $300-99.9% |
Source: Coldwell Banker #T2415357 Report a problem | ||
| 11/24/2010 | Sold | $226,000-24.7%$68/sqft |
Source: Public Record Report a problem | ||
| 11/23/2010 | Listed for sale | $300,000+15.4%$90/sqft |
Source: Coldwell Banker #T2415357 Report a problem | ||
| 10/16/2010 | Listing removed | $260,000$78/sqft |
Source: NRT Florida #T2415357 Report a problem | ||
| 9/24/2010 | Price change | $260,000-7.1%$78/sqft |
Source: NRT Florida #T2415357 Report a problem | ||
| 7/11/2010 | Price change | $280,000-6.7%$84/sqft |
Source: NRT Florida #T2415357 Report a problem | ||
| 5/26/2010 | Price change | $300,000-9.1%$90/sqft |
Source: NRT Florida #T2415357 Report a problem | ||
| 5/18/2010 | Price change | $330,000-5.7%$99/sqft |
Source: NRT Florida #T2415357 Report a problem | ||
| 4/17/2010 | Listed for sale | $350,000$105/sqft |
Source: NRT Florida #T2415357 Report a problem | ||
Public tax history
| Year | Property taxes | Tax assessment |
|---|---|---|
| 2025 | $13,008 +76% | $516,460 |
| 2024 | $7,392 +4.6% | $516,460 +107.9% |
| 2023 | $7,065 +4.5% | $248,377 +3% |
| 2022 | $6,759 +2.5% | $241,143 +3% |
| 2021 | $6,597 +6.8% | $234,119 +1.4% |
| 2020 | $6,179 +6% | $230,887 +2.3% |
| 2019 | $5,832 | $225,696 +1.9% |
| 2018 | $5,832 -2.3% | $221,488 -6.8% |
| 2017 | $5,967 +6.2% | $237,672 +11.9% |
| 2016 | $5,618 -0.4% | $212,470 +0.7% |
| 2015 | $5,639 -8.6% | $210,993 +0.8% |
| 2014 | $6,168 | $209,318 +1.5% |
| 2013 | $6,168 -5.8% | $206,225 +1.7% |
| 2012 | $6,548 +1.9% | $202,778 +3% |
| 2011 | $6,428 -7.8% | $196,872 -11.5% |
| 2010 | $6,973 -9.4% | $222,472 -12.9% |
| 2009 | $7,699 -10.6% | $255,549 -14.1% |
| 2008 | $8,615 +6.3% | $297,400 +3% |
| 2007 | $8,107 +12.2% | $288,738 +2.5% |
| 2006 | $7,227 +0.1% | $281,696 +3% |
| 2005 | $7,219 | $273,491 +2% |
| 2004 | -- | $268,022 +369.4% |
| 2003 | -- | $57,095 |
Find assessor info on the county website
Neighborhood: Cory Lake Isles
Nearby homes
- $746,6005 bd5 ba3.4k sqft10539 Canary Isle Dr, Tampa, FL 33647Off Market
- $765,0005 bd4 ba3.2k sqft10543 Canary Isle Dr, Tampa, FL 33647Sold
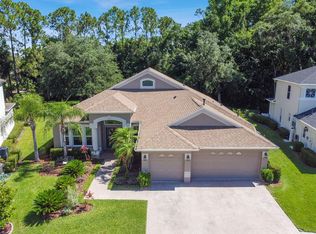
- $447,6004 bd2 ba2k sqft10537 Canary Isle Dr, Tampa, FL 33647Off Market
- $613,2004 bd3 ba3.4k sqft10545 Canary Isle Dr, Tampa, FL 33647Off Market
- $750,0004 bd4 ba3.9k sqft10530 Canary Isle Dr, Tampa, FL 33647Sold
- $638,6005 bd3 ba3.4k sqft10535 Canary Isle Dr, Tampa, FL 33647Off Market
- $475,8004 bd3 ba2.2k sqft10528 Canary Isle Dr, Tampa, FL 33647Off Market
- $579,9004 bd3 ba2.4k sqft10402 Canary Isle Dr, Tampa, FL 33647Sold
Nearby schools
GreatSchools rating
- 8/10Hunter's Green Elementary SchoolGrades: PK-5Distance: 2.2 mi
- 9/10Benito Middle SchoolGrades: 6-8Distance: 1.8 mi
- 3/10Wharton High SchoolGrades: 9-12Distance: 4 mi
Schools provided by the listing agent
- Elementary: Hunter's Green-HB
- Middle: Benito-HB
- High: Wharton-HB
Source: Stellar MLS. This data may not be complete. We recommend contacting the local school district to confirm school assignments for this home.
Get a cash offer in 3 minutes
Find out how much your home could sell for in as little as 3 minutes with a no-obligation cash offer.
Estimated market value
$683,000
Get a cash offer in 3 minutes
Find out how much your home could sell for in as little as 3 minutes with a no-obligation cash offer.
Estimated market value
$683,000
- Florida
- Hillsborough County
- Tampa
- 33647
- Cory Lake Isles
- 10541 CANARY ISLE DRIVE
Nearby cities
Nearby neighborhoods
Nearby zip codes
Other Tampa Topics
