Skip main navigation
For sale
$499,000
4beds
3,383sqft

10541 Cedar Acres Ln, Madison, AL 35756

4beds
3,383sqft
Single family residence
8,712 sqft
Garage-two car, garage-attached
$148 price/sqft

What's special

Generous bedroomsCozy fireplaceBreakfast nookSoaking tubFormal diningDual vanitiesBright open layout


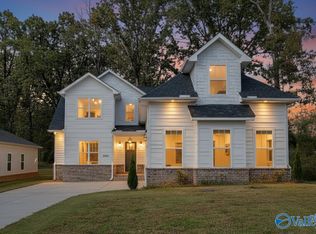
Thoughtfully designed and beautifully finished, this 4 bedroom, 3.5 bath home offers over 3,300 sq ft of elevated living. A bright, open layout welcomes you with a chef’s kitchen featuring granite countertops, formal dining, breakfast nook, and a cozy fireplace. The main level primary suite feels like a private retreat with ...

100 days
|
291
|
21
|
Source: ValleyMLS,MLS#: 21913978MLS Logo
Travel times

Family Room

Kitchen

Primary Bedroom

Zillow last checked:

Listing updated:

Listed by:

Trenten Hammond 256-841-5982,

South Towne Realtors, LLC

Source: ValleyMLS,MLS#: 21913978MLS Logo

Facts & features

Interior

Bedrooms & bathrooms
  • Bedrooms: 4
  • Bathrooms: 4
  • Full bathrooms: 3
  • 1/2 bathrooms: 1
Rooms
  • Room types: Master Bedroom, Living Room, Bedroom 2, Bedroom 3, Kitchen, Bedroom 4, Breakfast, Bonus Room, Office/Study, Laundry, Loft, Master Bathroom
Primary bedroom
  • Features: Ceiling Fan(s), Recessed Lighting, Smooth Ceiling, Walk-In Closet(s), LVP
  • Level: First
  • Area: 195
  • Dimensions: 13 x 15
Bedroom 2
  • Features: Carpet, Walk-In Closet(s)
  • Level: Second
  • Area: 143
  • Dimensions: 11 x 13
Bedroom 3
  • Features: Carpet, Walk-In Closet(s)
  • Level: Second
  • Area: 220
  • Dimensions: 11 x 20
Bedroom 4
  • Features: Carpet, Walk-In Closet(s)
  • Level: Second
  • Area: 121
  • Dimensions: 11 x 11
Primary bathroom
  • Features: Crown Molding, Double Vanity, Smooth Ceiling, Tile
  • Level: First
  • Area: 154
  • Dimensions: 11 x 14
Kitchen
  • Features: Crown Molding, Eat-in Kitchen, Granite Counters, Kitchen Island, Pantry, Recessed Lighting, Smooth Ceiling, LVP
  • Level: First
  • Area: 242
  • Dimensions: 11 x 22
Living room
  • Features: Ceiling Fan(s), Crown Molding, Fireplace, Recessed Lighting, Smooth Ceiling, LVP
  • Level: First
  • Area: 336
  • Dimensions: 14 x 24
Office
  • Features: Carpet
  • Level: Second
  • Area: 154
  • Dimensions: 11 x 14
Bonus room
  • Features: Carpet
  • Level: Second
  • Area: 425
  • Dimensions: 17 x 25
Laundry room
  • Features: LVP
  • Level: First
  • Area: 42
  • Dimensions: 7 x 6
Loft
  • Level: Second
  • Area: 299
  • Dimensions: 23 x 13
Heating
  • Central 2
Cooling
  • Central 2
Appliances
  • Included: Oven, Dishwasher, Microwave, Gas Cooktop
Features
  • Has basement: No
  • Number of fireplaces: 1
  • Fireplace features: One
Interior area
  • Total interior livable area: 3,383 sqft

Property

Parking
  • Parking features: Garage-Two Car, Garage-Attached
Features
  • Levels: Two
  • Stories: 2
  • Patio & porch: Covered Porch
Lot
  • Size: 8,712 Square Feet
Details
  • Parcel number: 1701120000024003

Construction

Type & style
  • Home type: SingleFamily
  • Property subtype: Single Family Residence
Materials
  • Foundation: Slab
Condition
  • New construction: No

Utilities & green energy

  • Sewer: Septic Tank
  • Water: Public

Community & HOA

Community
  • Subdivision: Gatliln Manor
HOA
  • Has HOA: No
Location
  • Region: Madison

Financial & listing details

  • Price per square foot: $148/sqft
  • Tax assessed value: $383,100
  • Annual tax amount: $2,299
  • Date on market: 4/2/2026

Price history

DateEventPrice
4/2/2026Listed for sale$499,000$148/sqft
Source: ValleyMLS #21913978 Report a problem
10/1/2025Listing removed$499,000$148/sqft
Source: ValleyMLS #21890180 Report a problem
7/18/2025Price change$499,000-0.2%$148/sqft
Source: ValleyMLS #21890180 Report a problem
7/7/2025Price change$500,000-4.8%$148/sqft
Source: ValleyMLS #21890180 Report a problem
5/29/2025Listed for sale$525,000+25%$155/sqft
Source: ValleyMLS #21890180 Report a problem
7/30/2024Sold$419,993-29.9%$124/sqft
Source: Public Record Report a problem
5/1/2024Listing removed--
Source: ValleyMLS #21849302 Report a problem
12/8/2023Listed for sale$599,000$177/sqft
Source: ValleyMLS #21849302 Report a problem

Public tax history

YearProperty taxesTax assessment
2025$2,299 +3%$76,620 +3%
2024$2,231 +918.6%$74,360 +918.6%
2023$219 +7.4%$7,300 +7.4%
2022$204 $6,800

Find assessor info on the county website

Monthly payment

Est. payment
$2,630/mo
Principal & interest
$2472
Property taxes
$158
More affordability toolsChevron Right

Estimated market value

$490,800

$466,000 - $515,000

$3,408/mo

Climate risks

Explore flood, wildfire, and other predictive climate risk information for this property on First Street®️.

Neighborhood: 35756

Nearby schools

Creekside Primary School
Grades PK-25.6 miles
10/10
GreatSchools® Rating
Student Progress Rating
10/10
East Limestone High School
Grades 6-125.6 miles
6/10
GreatSchools® Rating
Test Score Rating
7/10
College Readiness Rating
8/10
Student Progress Rating
3/10
Creekside Elementary School
Grades 3-55.6 miles
10/10
GreatSchools® Rating
Test Score Rating
9/10
Student Progress Rating
10/10