Welcome to 10541 Glencoe Rd, a beautifully renovated 3-bedroom, 2.5-bath home offering the perfect blend of style and modern updates. This move-in-ready home features a stunning new kitchen with brand-new cabinets, quartz countertops, and stainless-steel appliances, refinished hardwood floors throughout the first floor, and all-new hardwood flooring on the second level. Additional upgrades include new windows, a new roof, new siding, fresh interior paint, updated lighting, and a newly rebuilt back porch with brand-new decking and railings, providing the perfect space to relax or entertain. With quality improvements throughout and timeless finishes, this home is ready for its next owner to move in and enjoy.
For sale
Price cut: $14K (9/28)
$475,000
10541 Glencoe Rd, Glen Allen, VA 23060
3beds
2,080sqft
Single Family Residence
Built in 1989
0.71 Acres Lot
$466,500 Zestimate®
$228/sqft
$-- HOA
What's special
Timeless finishesFresh interior paintUpdated lightingNew windowsNew sidingNew roofBrand-new cabinets
- 11 days
- 872
- 63
Likely to sell faster than
Zillow last checked:
Listing updated:
Listed by:
Reagan Wallace (804)972-7120,
Keller Williams Realty 804-282-5901
Source: CVRMLS,MLS#: 2625427 Originating MLS: Central Virginia Regional MLS
Originating MLS: Central Virginia Regional MLSFacts & features
Interior
Bedrooms & bathrooms
- Bedrooms: 3
- Bathrooms: 3
- Full bathrooms: 2
- 1/2 bathrooms: 1
Other
- Description: Tub & Shower
- Level: Second
Half bath
- Level: First
Heating
- Electric, Heat Pump
Cooling
- Electric
Appliances
- Included: Electric Water Heater
Features
- Flooring: Wood
- Has basement: No
- Attic: Pull Down Stairs
Interior area
- Total interior livable area: 2,080 sqft
- Finished area above ground: 2,080
- Finished area below ground: 0
Property
Features
- Patio & porch: Rear Porch
- Pool features: None
Lot
- Size: 0.71 Acres
Details
- Parcel number: 7667663660
- Zoning description: R2
- Special conditions: Corporate Listing
Construction
Type & style
- Home type: SingleFamily
- Architectural style: Two Story
- Property subtype: Single Family Residence
Materials
- Block, Vinyl Siding
- Roof: Asphalt,Shingle
Condition
- Resale
- New construction: No
- Year built: 1989
Utilities & green energy
- Sewer: Public Sewer
- Water: Public
Community & HOA
Community
- Subdivision: Laurel Glen
Location
- Region: Glen Allen
Financial & listing details
- Price per square foot: $228/sqft
- Tax assessed value: $420,700
- Annual tax amount: $3,491
- Date on market: 9/16/2026
- Ownership: Corporate
- Ownership type: Corporation
Estimated market value
$466,500
$443,000 - $490,000
$2,710/mo
Price history
| Date | Event | Price |
|---|---|---|
| 9/28/2026 | Price change | $475,000-2.9%$228/sqft |
Source:  CVRMLS #2625427 Report a problem CVRMLS #2625427 Report a problem | ||
| 9/17/2026 | Listed for sale | $489,000-2%$235/sqft |
Source: CVRMLS #2625427 Report a problem | ||
| 9/8/2026 | Listing removed | $499,000$240/sqft |
Source: CVRMLS #2620699 Report a problem | ||
| 8/1/2026 | Listed for sale | $499,000+112.3%$240/sqft |
Source: CVRMLS #2620699 Report a problem | ||
| 12/8/2025 | Sold | $235,000$113/sqft |
Source: Public Record Report a problem | ||
Public tax history
| Year | Property taxes | Tax assessment |
|---|---|---|
| 2025 | $3,451 +4.2% | $415,800 +6.7% |
| 2024 | $3,312 +6.1% | $389,700 +6.1% |
| 2023 | $3,121 +17% | $367,200 +17% |
| 2022 | $2,667 +2.1% | $313,800 +4.5% |
| 2021 | $2,613 +4.4% | $300,300 |
| 2020 | $2,503 +10.3% | $300,300 +4.4% |
| 2019 | $2,269 | $287,700 +10.3% |
| 2018 | $2,269 +118% | $260,800 +9% |
| 2017 | $1,041 -46.7% | $239,300 +6.6% |
| 2016 | $1,953 +7.3% | $224,500 +4.1% |
| 2015 | $1,821 | $215,600 +3% |
| 2014 | $1,821 | $209,300 |
| 2013 | -- | $209,300 |
| 2012 | -- | $209,300 -11.5% |
| 2011 | -- | $236,400 |
| 2010 | -- | $236,400 -3.7% |
| 2009 | -- | $245,400 |
| 2008 | -- | -- |
| 2006 | -- | -- |
| 2005 | -- | -- |
| 2004 | -- | -- |
| 2003 | -- | -- |
| 2002 | -- | -- |
| 2001 | -- | $148,700 +11.2% |
| 2000 | -- | $133,700 |
Find assessor info on the county website
Monthly payment
Est. payment
Payment breakdown
Explore the cost of this home by adjusting the details. Changes won't be saved.Climate risks
Neighborhood: 23060
Nearby schools
Schools provided by the listing agent
- Elementary: Glen Allen
- Middle: Hungary Creek
- High: Glen Allen
Source: CVRMLS. This data may not be complete. We recommend contacting the local school district to confirm school assignments for this home.
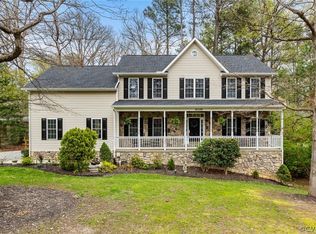
Similar homes
- $459,0004 bd3 ba2k sqft2305 Wistar Ct, Henrico, VA 23294For Sale
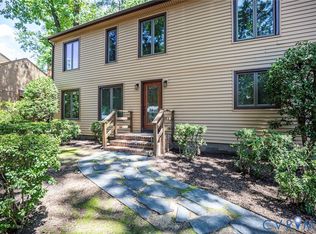 MLS ID #2618173, Kimber St. Clair, The Wilson Group. CVRMLS
 - $465,0004 bd3 ba1.9k sqft9010 Fawn Ln, Henrico, VA 23229For Sale
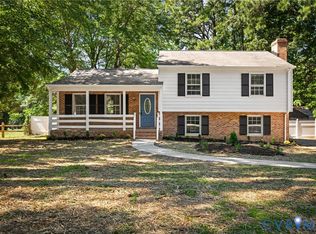 MLS ID #2624735, Paola Ortega, Real Broker LLC. CVRMLS
 - $437,5004 bd3 ba2.1k sqft1500 Francis Rd, Glen Allen, VA 23059For Sale
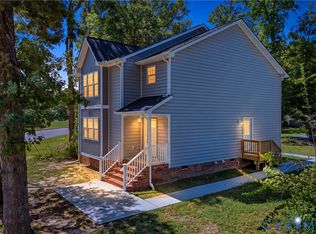 MLS ID #2624584, Kia Williams, Brick & Ivy Real Estate Collective. CVRMLS
 - $509,0004 bd3 ba2.1k sqft3264 Sherwood Ridge Way, Powhatan, VA 23139For Sale
 MLS ID #2626025, Cory Metts, Hometown Realty. CVRMLS
