Skip main navigation
Sold
  • Price Unknown

    10541 Jamestown Dr, Anchorage, AK 99507

    3beds
    1,667sqft
    Townhouse
    Built in 1986
    3,484 Square Feet Lot
    $422,000 Zestimate®
    $--/sqft
    $2,679 Estimated rent

    Home value

    $422,000

    $401,000 - $443,000

    $2,679/mo

    Zestimate® history
    Loading
    Loading...

    Owner options

    List your home for rent

    $2,679/mo

    Rent Zestimate®

    Find your next renter with Zillow Rental Manager. Plus, with online applications, you can quickly screen prospective tenants – for free.

    Learn more

    $2,679/mo

    Rent Zestimate®

    Refinance and save

    Refinancing to a lower rate could help reduce your monthly payments and save thousands over the life of the loan.

    See today's rates

    Explore your selling options

    Work with a Zillow partner agent

    Leverage their expertise and Zillow's premium Showcase listings to get your home seen by more buyers.

    Get started

    List with your own agent

    Get your home in front of millions of buyers by listing it on Zillow.

    Learn how to do it

    Sell it yourself

    Take full control of how buyers see your home on Zillow by listing For Sale by Owner (FSBO).

    List your home

    What's special

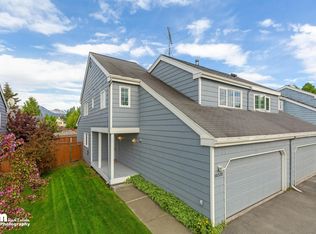
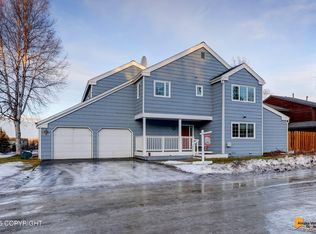
    **No HOA Dues** Welcome to your new home! Enjoy sitting outside on your front porch OR lounging on your back deck. This home has a remodeled kitchen, large entryway, vaulted ceilings, plenty of natural light, master bedroom with an ensuite bathroom & walk-in closet, gas fireplace, electric car charging station in the garage and a roof that is 3 years new! Home Warranty included. BTV all info.

    Zillow last checked:

    Listing updated:

    Listed by:

    Theodis Talbert,

    Jack White Real Estate,

    Kristy Talbert,

    Jack White Real Estate

    Bought with:

    Eden M Chase

    Century 21 Realty Solutions

    Source: AKMLS,MLS#: 24-9403MLS Logo

    Facts & features

    Interior

    Bedrooms & bathrooms
    • Bedrooms: 3
    • Bathrooms: 3
    • Full bathrooms: 1
    • 3/4 bathrooms: 1
    • 1/2 bathrooms: 1
    Heating
    • Fireplace(s), Forced Air
    Appliances
    • Included: Dishwasher, Microwave, Range/Oven, Refrigerator, Washer &/Or Dryer
    Features
    • Granite Counters, Pantry
    • Flooring: Hardwood, Tile
    • Windows: Window Coverings
    • Has basement: No
    • Has fireplace: Yes
    • Fireplace features: Gas
    Interior area
    • Total structure area: 1,667
    • Total interior livable area: 1,667 sqft

    Property

    Parking
    • Total spaces: 2
    • Parking features: Garage Door Opener, Paved, Attached, Heated Garage, Tuck Under, No Carport
    • Attached garage spaces: 2
    • Has uncovered spaces: Yes
    Features
    • Levels: Two
    • Stories: 2
    • Patio & porch: Deck/Patio
    • Fencing: Fenced
    • Waterfront features: None, No Access
    Lot
    • Size: 3,484 Square Feet
    • Features: Fire Service Area, City Lot
    • Topography: Level
    Details
    • Parcel number: 0160627000001
    • Zoning: R3SL
    • Zoning description: Multi Family Res Special Limitation

    Construction

    Type & style
    • Home type: Townhouse
    • Property subtype: Townhouse
    • Attached to another structure: Yes
    Materials
    • Frame
    • Foundation: Block
    • Roof: Asphalt,Composition,Shingle
    Condition
    • New construction: No
    • Year built: 1986

    Utilities & green energy

    • Sewer: Public Sewer
    • Water: Public

    Community & HOA

    Location
    • Region: Anchorage

    Financial & listing details

    • Tax assessed value: $344,800
    • Annual tax amount: $5,071
    • Date on market: 7/26/2024
    • Road surface type: Paved

    Price history

    DateEventPrice
    9/12/2024Sold--
    Source: AKMLS #24-9403 Report a problem
    8/5/2024Pending sale$389,000$233/sqft
    Source: AKMLS #24-9403 Report a problem
    7/26/2024Listed for sale$389,000+57.2%$233/sqft
    Source: AKMLS #24-9403 Report a problem
    6/14/2012Sold--
    Source: Agent Provided Report a problem
    11/15/2009Sold--
    Source: Agent Provided Report a problem
    9/25/2009Price change$247,400-3.9%$148/sqft
    Source: Prudential Real Estate #09-9734 Report a problem
    8/31/2009Price change$257,400-1%$154/sqft
    Source: Prudential Real Estate #09-9734 Report a problem
    7/20/2009Listed for sale$259,900$156/sqft
    Source: Prudential Real Estate #09-9734 Report a problem
    9/30/1999Sold--
    Source: AKMLS #99-75596 Report a problem

    Public tax history

    YearProperty taxesTax assessment
    2025$5,444 +7.4%$344,800 +9.8%
    2024$5,071 +5.8%$314,100 +11.6%
    2023$4,794 +3.9%$281,500 +2.8%
    2022$4,612 $273,900 +5.5%
    2021-- $259,500 +2.4%
    2020-- $253,400 -1.8%
    2019-- $258,000
    2018-- $258,000 +0.3%
    2017$3,642 $257,300 +4.6%
    2016$3,642 $245,900 +3.1%
    2015$3,642 $238,500 +1.1%
    2014$3,642 $235,900 -0.7%
    2013-- $237,500 +1.5%
    2012-- $233,900 +3%
    2011-- $227,100 -0.9%
    2010-- $229,200
    2009-- --
    2008-- --
    2007-- --
    2006-- --
    2005-- --
    2004-- --
    2003-- --
    2002-- --
    2001-- --
    Find assessor info on the county website

    Neighborhood: Abbott Loop

    Nearby schools

    GreatSchools rating
    Schools provided by the listing agent
    • Elementary: Bowman
    • Middle: Hanshew
    • High: Service

    Source: AKMLS. This data may not be complete. We recommend contacting the local school district to confirm school assignments for this home.

    Sell for more on Zillow
    Get a Zillow Showcase℠ listing at no additional cost and you could sell for .
    $422,000
    2% more
    +$8,440
    With Zillow Showcase(estimated)
    $430,440