Stunning 3-bedroom, 2-bathroom home now available in the desirable Castlewood Trails community.
This spacious 1,600 square foot open-concept layout boasts a seamless flow between the living, dining, and kitchen areas, perfect for entertaining.
The luxurious master suite features a walk-in closet and a relaxing walk-in shower. A convenient mudroom and utility room are located just off the master suite. Enjoy the peace of mind that comes with a new construction home and the added benefit of being in the highly-rated Yukon School District.
Don't miss out on this opportunity to own a beautiful, modern home in a sought-after neighborhood. Schedule your showing today!
Key Features:
-3 bedrooms
-2 bathrooms
-2-car garage
-1,600 square feet
-Open concept living
-Walk-in shower
-Walk-in closet
-Mudroom
-Utility room
-New construction
-Yukon School District
2 Bathrooms
2 Car Garage
3 Bedrooms
Central Heat & Air
Gas Stove
Open Plan
Split Bedrooms
Washer & Dryer Hook Ups
Sold for $247,500
$247,500
10541 NW 32nd St, Yukon, OK 73099
3beds
1,601sqft
Apartment
Built in ----
-- sqft lot
$-- Zestimate®
$155/sqft
$1,918 Estimated rent
Home value
Not available
Estimated sales range
Not available
$1,918/mo
Zestimate® history
Owner options
List your home for rent
$1,918/mo
Rent Zestimate®
Find your next renter with Zillow Rental Manager. Plus, with online applications, you can quickly screen prospective tenants – for free.
$1,918/mo
Rent Zestimate®
Refinance and save
$1,669/mo
Est. payment
Refinancing to a lower rate could help reduce your monthly payments and save thousands over the life of the loan.
$1,669/mo
Est. payment
Explore your selling options
Work with a Zillow partner agent
Leverage their expertise and Zillow's premium Showcase listings to get your home seen by more buyers.
Get startedList with your own agent
Get your home in front of millions of buyers by listing it on Zillow.
Learn how to do itSell it yourself
Take full control of how buyers see your home on Zillow by listing For Sale by Owner (FSBO).
List your homeWhat's special
Zillow last checked:
Listing updated:
Source: Zillow Rentals
Facts & features
Interior
Bedrooms & bathrooms
- Bedrooms: 3
- Bathrooms: 2
- Full bathrooms: 2
Rooms
- Room types: []
Appliances
- Included: Dishwasher, Dryer, Microwave, Washer
- Laundry: In Unit
Features
- Walk-In Closet(s)
Interior area
- Total interior livable area: 1,601 sqft
Property
Parking
- Details: Contact manager
Details
- Parcel number: 060498033013000000
Construction
Type & style
- Home type: Apartment
- Property subtype: Apartment
Community & HOA
Community
- Deposit fee: $2,050
Location
- Region: Yukon
Financial & listing details
- Price per square foot: $155/sqft
- Tax assessed value: $288,169
- Annual tax amount: $4,026
- Date on market: 8/15/2024
- Lease term: Contact For Details
Price history
| Date | Event | Price |
|---|---|---|
| 9/13/2024 | Listing removed | $2,050$1/sqft |
Source: Zillow Rentals Report a problem | ||
| 8/15/2024 | Listed for rent | $2,050$1/sqft |
Source: Zillow Rentals Report a problem | ||
| 7/17/2024 | Sold | $247,500+350%$155/sqft |
Source: Public Record Report a problem | ||
| 10/31/2023 | Sold | $55,000$34/sqft |
Source: Public Record Report a problem | ||
Public tax history
| Year | Property taxes | Tax assessment |
|---|---|---|
| 2025 | $4,026 +5651.4% | $33,450 +5657.3% |
| 2024 | $70 | $581 |
| 2023 | -- | -- |
Find assessor info on the county website
Neighborhood: 73099
Nearby homes
- $328,1003 bd2 ba1.5k sqft10509 NW 32nd St, Yukon, OK 73099Off Market
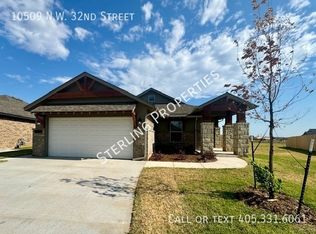
- $245,5003 bd2 ba1.6k sqft10517 NW 32nd St, Yukon, OK 73099Sold

- $303,5003 bd2 ba1.4k sqft10513 NW 32nd St, Yukon, OK 73099Off Market
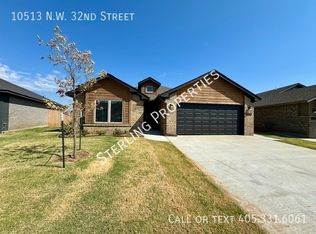
- $239,5004 bd2 ba1.4k sqft10532 NW 32nd St, Yukon, OK 73099Sold
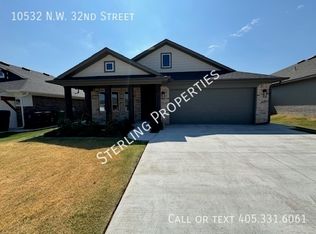
- $331,3003 bd2 ba1.6k sqft10520 NW 32nd St, Yukon, OK 73099Off Market
- $233,0003 bd2 ba1.3k sqft10512 NW 32nd St, Yukon, OK 73099Sold
- $241,5003 bd2 ba1.3k sqft10521 NW 32nd St, Yukon, OK 73099Sold
- $309,9003 bd2 ba1.4k sqft10524 NW 32nd St, Yukon, OK 73099Off Market
Nearby schools
GreatSchools rating
- 6/10Lakeview Elementary SchoolGrades: 4-6Distance: 0.8 mi
- 7/10Yukon Middle SchoolGrades: 7-8Distance: 2.8 mi
- 9/10Yukon High SchoolGrades: 9-12Distance: 1.4 mi


Get pre-qualified for a loan
At Zillow Home Loans, we can pre-qualify you in as little as 5 minutes with no impact to your credit score.An equal housing lender. NMLS #10287.
