Skip main navigation
Sold for $280,000
  • $280,000

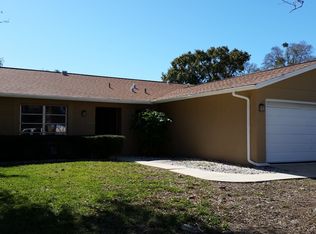
    10541 Salamanca Dr, Port Richey, FL 34668

    2beds
    1,422sqft
    Single Family Residence
    Built in 1977
    7,434 Square Feet Lot
    $267,900 Zestimate®
    $197/sqft
    $1,682 Estimated rent

    Home value

    $267,900

    $255,000 - $281,000

    $1,682/mo

    Zestimate® history
    Loading
    Loading...

    Owner options

    List your home for rent

    $1,682/mo

    Rent Zestimate®

    Find your next renter with Zillow Rental Manager. Plus, with online applications, you can quickly screen prospective tenants – for free.

    Learn more

    $1,682/mo

    Rent Zestimate®

    Refinance and save

    $1,954/mo

    Est. payment

    Refinancing to a lower rate could help reduce your monthly payments and save thousands over the life of the loan.

    See today's rates

    $1,954/mo

    Est. payment

    Explore your selling options

    Work with a Zillow partner agent

    Leverage their expertise and Zillow's premium Showcase listings to get your home seen by more buyers.

    Get started

    List with your own agent

    Get your home in front of millions of buyers by listing it on Zillow.

    Learn how to do it

    Sell it yourself

    Take full control of how buyers see your home on Zillow by listing For Sale by Owner (FSBO).

    List your home

    What's special

    Heated poolScreened porchRenovated propertyThoughtful floor planSpacious main suiteTimber oaksAmple room
    One or more photo(s) has been virtually staged. Welcome to your dream home in the desirable 55+ Community of Timber Oaks, nestled in the serene San Clemente Village. This renovated property with a brand-new roof is ready for you to move in and make it your own. Offering a thoughtful floor plan, this home boasts 2 bedrooms, 2 baths, and a 2-car garage. As you enter, you'll immediately appreciate the fresh updates throughout. The interior and exterior have been repainted. Enhanced with new light fixtures and luxurious vinyl floors, the main living areas exude a seamless flow and a contemporary ambiance. Bathrooms have been updated with new granite countertops, custom tile and new vanities. The heart of the home is the gourmet kitchen, expertly updated to cater to the inner chef in you. Abundant counter space, a large breakfast bar, and new stainless steel appliances make this kitchen a culinary haven. Whether you're hosting a dinner party or preparing a quiet meal for yourself, this kitchen will meet all your needs. The spacious main suite beckons with ample room for a king-size bed and features plenty of closet space. The second bedroom is roomy and bright, just steps away from bathroom 2, ensuring everyone's comfort and convenience. Step outside the screened porch and enjoy privacy and quiet relaxation. Location is great, and this property does not disappoint. With a low yearly HOA fee and no CDD fee, this home presents an incredible value. This active community features tennis courts, fitness center, shuffleboard, recreational activities and a heated pool! Don't miss your chance to own this home in the desirable Timber Oaks community. Schedule your showing today and start envisioning your future in this stunning sanctuary of comfort and style. Take a virtual tour by clicking the link. https://www.zillow.com/view-imx/8f642538-d361-417b-96b3-61d05e4206dd?setAttribution=mls&wl=true&initialViewType=pano&utm_source=dashboard

    Zillow last checked:

    Listing updated:

    Listing Provided by:

    Tiia Cartwright 813-333-6698,

    CARTWRIGHT REALTY 813-333-6698

    Bought with:

    Charissa Insignares, 3573372

    KELLER WILLIAMS TAMPA PROP.

    Source: Stellar MLS,MLS#: T3444416MLS LogoOriginating MLS: Tampa

    Facts & features

    Interior

    Bedrooms & bathrooms
    • Bedrooms: 2
    • Bathrooms: 2
    • Full bathrooms: 2
    Primary bedroom
    • Level: First
    • Dimensions: 11x15
    Bedroom 2
    • Level: First
    • Dimensions: 10x11
    Dining room
    • Level: First
    • Dimensions: 15x5
    Kitchen
    • Level: First
    • Dimensions: 10x14
    Living room
    • Level: First
    • Dimensions: 13x23
    Heating
    • Central
    Cooling
    • Central Air
    Appliances
    • Included: Dishwasher, Disposal, Microwave, Range, Refrigerator
    • Laundry: Laundry Room
    Features
    • Ceiling Fan(s), Eating Space In Kitchen, Thermostat
    • Flooring: Vinyl
    • Has fireplace: No
    Interior area
    • Total structure area: 2,070
    • Total interior livable area: 1,422 sqft

    Property

    Parking
    • Total spaces: 2
    • Parking features: Driveway
    • Attached garage spaces: 2
    • Has uncovered spaces: Yes
    Features
    • Levels: One
    • Stories: 1
    • Patio & porch: Rear Porch, Screened
    • Exterior features: Irrigation System, Lighting, Rain Gutters, Sidewalk
    • Has view: Yes
    • View description: Trees/Woods
    Lot
    • Size: 7,434 sqft
    • Features: In County
    • Residential vegetation: Trees/Landscaped
    Details
    • Parcel number: 162514006.D000.00139.0
    • Zoning: PUD
    • Special conditions: None

    Construction

    Type & style
    • Home type: SingleFamily
    • Property subtype: Single Family Residence
    Materials
    • Concrete, Stucco
    • Foundation: Slab
    • Roof: Shingle
    Condition
    • New construction: No
    • Year built: 1977

    Utilities & green energy

    • Sewer: Public Sewer
    • Water: Public
    • Utilities for property: BB/HS Internet Available, Cable Available, Electricity Available, Phone Available, Water Available

    Community & neighborhood

    Community
    • Community features: Association Recreation - Owned, Deed Restrictions, Fitness Center, Pool, Wheelchair Access
    Senior living
    • Senior community: Yes
    Location
    • Region: Port Richey
    • Subdivision: SAN CLEMENTE VILLAGE

    HOA & financial

    HOA
    • Has HOA: Yes
    • HOA fee: $50 monthly
    • Services included: Community Pool, Maintenance Grounds, Recreational Facilities
    • Association name: Timber oaks/ John Atwell
    • Association phone: 727-863-5711
    Other fees
    • Pet fee: $0 monthly
    Other financial information
    • Total actual rent: 0

    Other

    Other facts
    • Listing terms: Cash,Conventional,VA Loan
    • Ownership: Fee Simple
    • Road surface type: Paved, Asphalt

    Price history

    DateEventPrice
    8/15/2023Sold$280,000$197/sqft
    Source: Stellar MLS #T3444416 Report a problem
    7/16/2023Pending sale$280,000$197/sqft
    Source: Stellar MLS #T3444416 Report a problem
    6/15/2023Price change$280,000-5.1%$197/sqft
    Source: Stellar MLS #T3444416 Report a problem
    6/2/2023Price change$295,000-1.7%$207/sqft
    Source: Stellar MLS #T3444416 Report a problem
    5/22/2023Price change$300,000-6%$211/sqft
    Source: Stellar MLS #T3444416 Report a problem
    5/16/2023Listed for sale$319,000+127.9%$224/sqft
    Source: Stellar MLS #T3444416 Report a problem
    1/20/2023Sold$140,000-31.7%$98/sqft
    Source: Public Record Report a problem
    12/8/2022Listed for sale$204,990-6.8%$144/sqft
    Source: Stellar MLS #T3417638 Report a problem
    12/5/2022Listing removed--
    Source: Stellar MLS #T3405855 Report a problem
    11/22/2022Price change$219,900-13.8%$155/sqft
    Source: Stellar MLS #T3405855 Report a problem
    11/19/2022Listed for sale$254,999$179/sqft
    Source: Stellar MLS #T3405855 Report a problem
    10/17/2022Listing removed--
    Source: Stellar MLS #T3405855 Report a problem
    10/3/2022Listed for sale$254,999+112.5%$179/sqft
    Source: Stellar MLS #T3405855 Report a problem
    8/7/2007Sold$120,000-22.1%$84/sqft
    Source: Public Record Report a problem
    11/20/2006Sold$153,953-6.7%$108/sqft
    Source: Public Record Report a problem
    7/22/2005Sold$165,000+111.5%$116/sqft
    Source: Stellar MLS #W7124202 Report a problem
    4/15/2002Sold$78,000$55/sqft
    Source: Public Record Report a problem

    Public tax history

    YearProperty taxesTax assessment
    2024$3,225 +290.6%$208,736 +3.1%
    2023$826 -0.9%$202,410 +196.3%
    2022$833 +0.9%$68,320 +6.1%
    2021$826 +1.3%$64,400 +1.4%
    2020$816 +1.1%$63,520 +2.3%
    2019$807 $62,100 +1.9%
    2018$807 +8.3%$60,943
    2017$745 -0.4%$60,943 +5%
    2016$748 +14.8%$58,039 +0.7%
    2015$652 +2.8%$57,636 -6.4%
    2014$634 $61,596 +8.7%
    2013-- $56,643 +1%
    2012-- $56,097 -11.4%
    2011-- $63,285 -8.6%
    2010-- $69,270 -15.5%
    2009-- $81,981 -29.1%
    2008-- $115,589 -5.9%
    2007-- $122,818 +0%
    2006-- $122,780 +22.5%
    2005-- $100,231 +22.9%
    2004-- $81,527 +16.3%
    2003-- $70,123 +8.5%
    2002-- $64,624 +9%
    2000-- $59,271
    1999-- $59,271

    Find assessor info on the county website

    Neighborhood: 34668

    Nearby schools

    GreatSchools rating
    Schools provided by the listing agent
    • Elementary: Schrader Elementary-PO
    • Middle: Bayonet Point Middle-PO
    • High: Fivay High-PO

    Source: Stellar MLS. This data may not be complete. We recommend contacting the local school district to confirm school assignments for this home.

    Get a cash offer in 3 minutes
    Find out how much your home could sell for in as little as 3 minutes with a no-obligation cash offer.
    Estimated market value
    $267,900
    Get a cash offer in 3 minutes
    Find out how much your home could sell for in as little as 3 minutes with a no-obligation cash offer.
    Estimated market value
    $267,900