10541 Scarlet Oak Drive is a beautifully cared-for 4-bedroom, 2.5-bath home set within one of Superior Township’s most established neighborhoods. The floor plan offers the right balance of openness and defined spaces, creating a home that feels comfortable, functional, and easy to live in.
The primary suite includes a walk-in shower and spacious walk-in closets. Second-floor laundry adds everyday convenience right where you need it. A main-floor flex space offers the perfect spot for a home office or den. The seller also added a beautiful arched opening between the kitchen/dining area and the family room, creating better flow and a more open feel to the main living space. Updated light fixtures throughout, a new backsplash (2024), and updated appliances — all included — give the home a fresh, updated feel. There is excellent storage throughout, and the full basement provides additional space along with peace of mind: radon certification through Superior Charter Township and a 10-year warranty on basement leaks. The basement is dry, solid, and well maintained.
The backyard has been improved over the years. A brick paver patio (2020) creates a great outdoor gathering space, the fenced yard (2022) adds privacy, and mature landscaping provides a natural backdrop. LeafGuard gutter guards (2023) are another quality update that speaks to the level of care this home has received. Rare upgraded lot ! NO neighbor on one side, just open green space with mature trees and bushes that provides additional privacy and great views. A large 2 car garage completes the property.
Located in Superior Charter Township, known for preserved open space, scenic surroundings, and well-spaced residential neighborhoods. Positioned between Ann Arbor, Ypsilanti, and Canton, with Ann Arbor approximately 15 minutes away, the location keeps you connected while still allowing room to breathe.
This is a home that has been cared for, updated over time, and is ready for its next chapter.
Sold for $401,000
$401,000
10541 Scarlet Oak Dr, Ypsilanti, MI 48198
4beds
2,111sqft
Single Family Residence
Built in 2019
4,791 Square Feet Lot
$401,900 Zestimate®
$190/sqft
$3,181 Estimated rent
Home value
$401,900
$362,000 - $450,000
$3,181/mo
Zestimate® history
Owner options
List your home for rent
$3,181/mo
Rent Zestimate®
Find your next renter with Zillow Rental Manager. Plus, with online applications, you can quickly screen prospective tenants – for free.
$3,181/mo
Rent Zestimate®
Refinance and save
$3,264/mo
Est. payment
Refinancing to a lower rate could help reduce your monthly payments and save thousands over the life of the loan.
$3,264/mo
Est. payment
Explore your selling options
Work with a Zillow partner agent
Leverage their expertise and Zillow's premium Showcase listings to get your home seen by more buyers.
Get startedList with your own agent
Get your home in front of millions of buyers by listing it on Zillow.
Learn how to do itSell it yourself
Take full control of how buyers see your home on Zillow by listing For Sale by Owner (FSBO).
List your homeWhat's special
Zillow last checked:
Listing updated:
Listed by:
Tracy A Petersen 586-797-0999,
VM Real Estate Group
Bought with:
Michael Perna, 6501309650
EXP Realty The Perna Team
Karl Lascano
EXP Realty The Perna Team
Source: Realcomp II,MLS#: 20261012864
Facts & features
Interior
Bedrooms & bathrooms
- Bedrooms: 4
- Bathrooms: 3
- Full bathrooms: 2
- 1/2 bathrooms: 1
Primary bedroom
- Level: Second
- Area: 399
- Dimensions: 21 X 19
Bedroom
- Level: Second
- Area: 120
- Dimensions: 12 X 10
Bedroom
- Level: Second
- Area: 140
- Dimensions: 14 X 10
Bedroom
- Level: Second
- Area: 120
- Dimensions: 12 X 10
Primary bathroom
- Level: Second
- Area: 100
- Dimensions: 10 X 10
Other
- Level: Second
- Area: 64
- Dimensions: 8 X 8
Other
- Level: Entry
- Area: 30
- Dimensions: 6 X 5
Dining room
- Level: Entry
- Area: 165
- Dimensions: 15 X 11
Family room
- Level: Entry
- Area: 195
- Dimensions: 15 X 13
Flex room
- Level: Entry
- Area: 120
- Dimensions: 12 X 10
Laundry
- Level: Second
- Area: 60
- Dimensions: 10 X 6
Heating
- Forced Air, Natural Gas
Cooling
- Central Air
Appliances
- Included: Dishwasher, Disposal, Dryer, Energy Star Qualified Refrigerator, Free Standing Gas Oven, Humidifier, Microwave, Stainless Steel Appliances, Vented Exhaust Fan, Washer
- Laundry: Laundry Room
Features
- Entrance Foyer, Programmable Thermostat
- Windows: Egress Windows, Energy Star Qualified Windows
- Basement: Full,Unfinished
- Has fireplace: No
Interior area
- Total interior livable area: 2,111 sqft
- Finished area above ground: 2,111
Property
Parking
- Total spaces: 2
- Parking features: Two Car Garage, Attached
- Attached garage spaces: 2
Features
- Levels: Two
- Stories: 2
- Entry location: GroundLevel
- Patio & porch: Covered, Patio, Porch
- Pool features: None
- Fencing: Back Yard,Fenced,Fencing Allowed
Lot
- Size: 4,791 Square Feet
- Dimensions: 50 x 100
Details
- Parcel number: J01036330039
- Special conditions: Short Sale No,Standard
Construction
Type & style
- Home type: SingleFamily
- Architectural style: Colonial
- Property subtype: Single Family Residence
Materials
- Vinyl Siding
- Foundation: Basement, Block, Sump Pump
- Roof: Asphalt
Condition
- Site Condo
- New construction: No
- Year built: 2019
Utilities & green energy
- Sewer: Public Sewer
- Water: Public
- Utilities for property: Underground Utilities
Community & HOA
Community
- Features: Sidewalks
- Security: Carbon Monoxide Detectors, Smoke Detectors
- Subdivision: WOODSIDE VILLAGE CONDO SUPERIOR TOWNSHIP
HOA
- Has HOA: Yes
- Services included: Snow Removal
- HOA fee: $600 annually
- HOA phone: 734-415-3556
Location
- Region: Ypsilanti
Financial & listing details
- Price per square foot: $190/sqft
- Tax assessed value: $156,320
- Annual tax amount: $6,463
- Date on market: 3/3/2026
- Cumulative days on market: 6 days
- Listing agreement: Exclusive Right To Sell
- Listing terms: Cash,Conventional,FHA,Va Loan
Price history
| Date | Event | Price |
|---|---|---|
| 3/31/2026 | Sold | $401,000+0.5%$190/sqft |
Source:  Realcomp II #20261012864 Report a problem Realcomp II #20261012864 Report a problem | ||
| 3/9/2026 | Pending sale | $399,000$189/sqft |
Source: Realcomp II #20261012864 Report a problem | ||
| 3/4/2026 | Listed for sale | $399,000+55.5%$189/sqft |
Source: Realcomp II #20261012864 Report a problem | ||
| 1/24/2020 | Sold | $256,555$122/sqft |
Source: Public Record Report a problem | ||
Public tax history
| Year | Property taxes | Tax assessment |
|---|---|---|
| 2025 | $6,293 | $182,900 +11.9% |
| 2024 | -- | $163,500 +13.2% |
| 2023 | -- | $144,400 +3.7% |
| 2022 | -- | $139,200 +4% |
| 2021 | -- | $133,800 +2.8% |
| 2020 | $5,976 | $130,100 +1201% |
| 2019 | -- | $10,000 |
| 2018 | -- | $10,000 |
| 2017 | $600 | $10,000 |
| 2016 | $600 +1.8% | $10,000 |
| 2015 | $589 | $10,000 +257.1% |
| 2014 | $589 | $2,800 |
| 2013 | $589 | $2,800 +2.4% |
| 2012 | -- | $2,735 +2.7% |
| 2011 | -- | $2,664 +1.7% |
| 2010 | -- | $2,620 -0.3% |
| 2009 | -- | $2,628 +4.4% |
| 2008 | -- | $2,518 +2.3% |
| 2007 | -- | $2,462 -87.7% |
| 2005 | -- | $20,000 |
Find assessor info on the county website
Neighborhood: 48198
Nearby homes
- $376,600-- bd-- ba-- sqft10559 Scarlet Oak Dr, Ypsilanti, MI 48198Off Market
- $397,3005 bd3 ba2.9k sqft10577 Scarlet Oak Dr, Ypsilanti, MI 48198Off Market
- $362,700-- bd-- ba-- sqft10560 Scarlet Oak Dr, Ypsilanti, MI 48198Off Market
- $329,2003 bd2 ba1.7k sqft10595 Scarlet Oak Dr, Ypsilanti, MI 48198Off Market
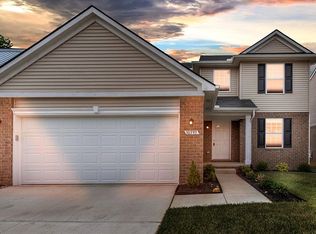
- $307,600-- bd-- ba-- sqft10578 Scarlet Oak Dr, Ypsilanti, MI 48198Off Market
- $376,1004 bd3 ba2k sqft10596 Scarlet Oak Dr, Ypsilanti, MI 48198Off Market
- $311,500-- bd-- ba-- sqft10615 Scarlet Oak Dr, Ypsilanti, MI 48198Off Market
- $306,5003 bd2 ba1.5k sqft10469 Scarlet Oak Dr, Ypsilanti, MI 48198Off Market
Nearby schools
GreatSchools rating
- NAFord Early Learning CenterGrades: PK-6Distance: 0.8 mi
- 2/10Ypsilanti Community Middle SchoolGrades: 5-8Distance: 1.3 mi
- 2/10AC Tech High SchoolGrades: 9-12Distance: 4.9 mi
Get a cash offer in 3 minutes
Find out how much your home could sell for in as little as 3 minutes with a no-obligation cash offer.
Estimated market value
$401,900
Get a cash offer in 3 minutes
Find out how much your home could sell for in as little as 3 minutes with a no-obligation cash offer.
Estimated market value
$401,900
- Michigan
- Washtenaw County
- Superior
- 48198
- 10541 Scarlet Oak Dr
Nearby cities
Nearby zip codes
Other Superior Topics
