Rarely available 'Onyx' model - largest 1-story in Oakmont! 2010 built by Pulte in a boutique, gated community of 202 homes. 4 bedrooms, 3.5 baths, 3 car garage w/ large screened patio and heated pool! You will be wowed by the open floor plan and the thoughtful architectural details. If you are looking for ample living space on one level, you've found it! Large white kitchen w/ ample counter space, granite counters & stainless steel appliances is central and open to family room, breakfast room & dining room. Brand NEW range. 3 way split bedroom floor plan with front of the house guest room w/ full remodeled bath. 2 secondary bedrooms tucked away in a private hallway share a 2nd bath + guest half bath! All bedrooms have NEW wood plank tile flooring - no carpet! Master bedroom is a true sanctuary in rear of home w/ views of the pool & ensuite spa-like bath, dual vanities, roman tub and huge walk-in closet. Accordian hurricane shutters make storm prep a breeze! Fenced yard. Peace of mind with a 2023 AC | 2024 Water Heater | 2023 Pool Surface | 2023 Electric patio awning w/ LED lights and automatic wind sensor.
***HOA INCLUDES: GATED ENTRY, COMPLETE LAWN CARE & ADT ALARM MONITORING*** Oakmont Estates is a beautiful, gated community of 202 homes surrounded by two lakes perfectly located in the highly desirable 441 corridor of the Village of Wellington. Community amenities are newly RENOVATED to include a clubhouse, heated community pool, spa, pool cabanas, playground w/ swings, exercise room, NEW basketball court & tennis/pickleball court. Trader Joe's, Aldi's, Whole Foods, Wellington Regional Medical Center, Wellington Green Mall + hundreds of shops, casual & fine dining less than 5 minutes from the community! 6 minute drive to FL's Turnpike. Excellent A-rated schools & Polo/Equestrian minutes away.
Sold for $775,000
$775,000
10541 Willow Oak Court, Wellington, FL 33414
4beds
2,708sqft
Single Family Residence
Built in 2010
8,102 Square Feet Lot
$793,200 Zestimate®
$286/sqft
$6,666 Estimated rent
Home value
$793,200
$730,000 - $865,000
$6,666/mo
Zestimate® history
Owner options
List your home for rent
$6,666/mo
Rent Zestimate®
Find your next renter with Zillow Rental Manager. Plus, with online applications, you can quickly screen prospective tenants – for free.
$6,666/mo
Rent Zestimate®
Refinance and save
$5,643/mo
Est. payment
Refinancing to a lower rate could help reduce your monthly payments and save thousands over the life of the loan.
$5,643/mo
Est. payment
Explore your selling options
Work with a Zillow partner agent
Leverage their expertise and Zillow's premium Showcase listings to get your home seen by more buyers.
Get startedList with your own agent
Get your home in front of millions of buyers by listing it on Zillow.
Learn how to do itSell it yourself
Take full control of how buyers see your home on Zillow by listing For Sale by Owner (FSBO).
List your homeWhat's special
Zillow last checked:
Listing updated:
Listed by:
Lindsey M Taylor 561-758-3900,
RE/MAX Direct
Bought with:
Christina C Zecca PA, 0657256
Compass Florida LLC
Source: BeachesMLS,MLS#: R11023806 Originating MLS: BeachesMLS
Originating MLS: BeachesMLSFacts & features
Interior
Bedrooms & bathrooms
- Bedrooms: 4
- Bathrooms: 4
- Full bathrooms: 3
- 1/2 bathrooms: 1
- Main level bathrooms: 4
- Main level bedrooms: 4
Primary bedroom
- Level: First
- Area: 266
- Dimensions: 19 X 14
Primary bedroom
- Level: First
- Area: 266
- Dimensions: 19 X 14
Bedroom 2
- Level: First
- Area: 120
- Dimensions: 12 X 10
Bedroom 2
- Level: First
- Area: 120
- Dimensions: 12 X 10
Bedroom 3
- Level: First
- Area: 132
- Dimensions: 12 X 11
Bedroom 3
- Level: First
- Area: 132
- Dimensions: 12 X 11
Bedroom 4
- Level: First
- Area: 140
- Dimensions: 14 X 10
Bedroom 4
- Level: First
- Area: 140
- Dimensions: 14 X 10
Dining room
- Level: First
- Area: 154
- Dimensions: 14 X 11
Dining room
- Level: First
- Area: 154
- Dimensions: 14 X 11
Family room
- Level: First
- Area: 391
- Dimensions: 17 X 23
Family room
- Level: First
- Area: 391
- Dimensions: 17 X 23
Kitchen
- Level: First
- Area: 168
- Dimensions: 14 X 12
Kitchen
- Level: First
- Area: 168
- Dimensions: 14 X 12
Living room
- Level: First
- Area: 154
- Dimensions: 14 X 11
Living room
- Level: First
- Area: 154
- Dimensions: 14 X 11
Heating
- Central, Electric
Cooling
- Central Air, Ceiling Fan(s), Electric
Appliances
- Included: Dryer, Dishwasher, Electric Range, Disposal, Microwave, Refrigerator, Washer
- Laundry: Inside, Laundry Closet
Features
- Breakfast Bar, Breakfast Area, Bathtub, Dual Sinks, Eat-in Kitchen, Garden Tub/Roman Tub, Living/Dining Room, Main Level Primary, Pantry, Split Bedrooms, Soaking Tub, Separate Shower, Walk-In Closet(s)
- Doors: French Doors
Interior area
- Total structure area: 3,466
- Total interior livable area: 2,708 sqft
Property
Parking
- Total spaces: 3
- Parking features: Attached, Garage, Garage Door Opener
- Attached garage spaces: 3
Features
- Levels: One
- Stories: 1
- Patio & porch: Covered, Patio, Screened
- Exterior features: Outdoor Living Area
- Has private pool: Yes
- Pool features: Concrete, Heated, In Ground, Association
- Fencing: Fenced
- Has view: Yes
- View description: Pool
- Waterfront features: None
Lot
- Size: 8,102 Square Feet
- Features: Sprinkler System, < 1/4 Acre
Details
- Parcel number: 73414424060010100
- Zoning: PUD(ci
Construction
Type & style
- Home type: SingleFamily
- Property subtype: Single Family Residence
Materials
- Block
- Roof: Barrel
Condition
- Resale
- New construction: No
- Year built: 2010
Details
- Builder name: Pulte Homes
Utilities & green energy
- Electric: 3 Phase
- Sewer: Public Sewer
- Water: Public
- Utilities for property: Cable Available, Sewer Available, Water Available
Community & HOA
Community
- Features: Home Owners Association, Gated, Street Lights, Sidewalks
- Security: Security System Owned, Security System, Gated Community
- Subdivision: OAKMONT ESTATES
HOA
- Has HOA: Yes
- Amenities included: Basketball Court, Clubhouse, Fitness Center, Playground, Pickleball, Pool, Spa/Hot Tub, Sidewalks, Tennis Court(s)
- Services included: Common Areas, Maintenance Grounds, Security
- HOA fee: $355 monthly
- HOA phone: 561-296-0275
Location
- Region: Wellington
Financial & listing details
- Price per square foot: $286/sqft
- Tax assessed value: $617,597
- Annual tax amount: $7,608
- Date on market: 9/28/2024
- Cumulative days on market: 9 days
- Listing terms: Cash,Conventional,FHA,VA Loan
Price history
| Date | Event | Price |
|---|---|---|
| 12/13/2024 | Sold | $775,000-2.9%$286/sqft |
Source:  BeachesMLS #R11023806 Report a problem BeachesMLS #R11023806 Report a problem | ||
| 9/28/2024 | Listed for sale | $797,950+17.3%$295/sqft |
Source: BeachesMLS #RX-11023806 Report a problem | ||
| 2/10/2023 | Sold | $680,000-5.4%$251/sqft |
Source: BeachesMLS #R10847596 Report a problem | ||
| 1/12/2023 | Pending sale | $719,000$266/sqft |
Source:  RE/MAX International #RX-10847596 Report a problem RE/MAX International #RX-10847596 Report a problem | ||
| 1/12/2023 | Contingent | $719,000$266/sqft |
Source: BeachesMLS #RX-10847596 Report a problem | ||
| 11/26/2022 | Listed for sale | $719,000+49.8%$266/sqft |
Source: BeachesMLS #RX-10847596 Report a problem | ||
| 10/2/2019 | Sold | $480,000-3.6%$177/sqft |
Source: Public Record Report a problem | ||
| 11/9/2018 | Listed for sale | $498,000+0.6%$184/sqft |
Source: Beaches MLS #RX-10479648 Report a problem | ||
| 4/11/2017 | Listing removed | $495,000$183/sqft |
Source: RE/MAX Direct #RX-10320854 Report a problem | ||
| 3/29/2017 | Listed for sale | $495,000+60.3%$183/sqft |
Source: RE/MAX Direct #RX-10320854 Report a problem | ||
| 6/24/2011 | Sold | $308,705$114/sqft |
Source: Public Record Report a problem | ||
Public tax history
| Year | Property taxes | Tax assessment |
|---|---|---|
| 2025 | $10,105 -15% | $538,734 -9.3% |
| 2024 | $11,888 +56.3% | $593,685 +46.4% |
| 2023 | $7,608 +2.4% | $405,451 +3% |
| 2022 | $7,432 +1.3% | $393,642 +3% |
| 2021 | $7,340 +1.2% | $382,177 +1.4% |
| 2020 | $7,254 +21.3% | $376,900 +21.5% |
| 2019 | $5,979 | $310,083 +1.9% |
| 2018 | $5,979 +4.7% | $304,301 +2.1% |
| 2017 | $5,712 +1.1% | $298,042 +10.8% |
| 2016 | $5,650 +9% | $268,882 +0.7% |
| 2015 | $5,182 -2.6% | $267,013 +0.8% |
| 2014 | $5,321 +5.2% | $264,894 +4.6% |
| 2013 | $5,058 -13.4% | $253,163 +3.2% |
| 2012 | $5,837 -4.7% | $245,317 -2.6% |
| 2011 | $6,127 +732.3% | $251,863 +946.1% |
| 2010 | $736 -15.3% | $24,077 -25.3% |
| 2009 | $870 -18.9% | $32,232 -32.9% |
| 2008 | $1,073 -21.7% | $48,000 -25% |
| 2007 | $1,370 -0.3% | $64,000 |
| 2006 | $1,374 | $64,000 |
Find assessor info on the county website
Neighborhood: Oakmont Estates
Nearby homes
- $1,015,5006 bd6 ba4.1k sqft10533 Willow Oak Ct, Wellington, FL 33414Off Market
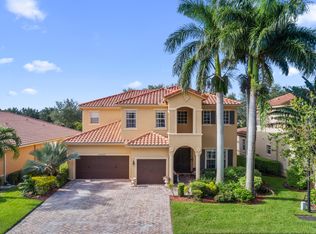
- $808,2005 bd4 ba3.8k sqft10549 Willow Oak Ct, Wellington, FL 33414Off Market
- $827,7005 bd5 ba5.3k sqft10525 Willow Oak Ct, Wellington, FL 33414Off Market
- $958,5005 bd4 ba3.3k sqft10557 Willow Oak Ct, Wellington, FL 33414Off Market
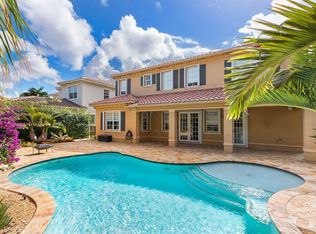
- $1,034,0005 bd5 ba5.3k sqft10542 Willow Oak Ct, Wellington, FL 33414Off Market
- $912,4005 bd4 ba3.6k sqft10534 Willow Oak Ct, Wellington, FL 33414Off Market
- $985,7005 bd4 ba5.3k sqft10550 Willow Oak Ct, Wellington, FL 33414Off Market
- $910,2006 bd6 ba4.2k sqft10517 Willow Oak Ct, Wellington, FL 33414Off Market
Nearby schools
GreatSchools rating
- 10/10Panther Run Elementary SchoolGrades: PK-5Distance: 1.1 mi
- 8/10Polo Park Middle SchoolGrades: 6-8Distance: 1.6 mi
- 6/10Wellington High SchoolGrades: 9-12Distance: 3.6 mi
Schools provided by the listing agent
- Elementary: Panther Run (Palm Beach)
- Middle: Polo Park
- High: Wellington
Source: BeachesMLS. This data may not be complete. We recommend contacting the local school district to confirm school assignments for this home.
Get a cash offer in 3 minutes
Find out how much your home could sell for in as little as 3 minutes with a no-obligation cash offer.
Estimated market value
$793,200
Get a cash offer in 3 minutes
Find out how much your home could sell for in as little as 3 minutes with a no-obligation cash offer.
Estimated market value
$793,200
- Florida
- Palm Beach County
- Wellington
- 33414
- Oakmont Estates
- 10541 Willow Oak Court
Nearby cities
Nearby neighborhoods
Nearby zip codes
Other Wellington Topics
