Presenting THE CHATHAM - New construction ready this September! The Chatham boasts 4 spacious bedrooms and 2 bathrooms. Behind the beautiful craftsman style front door lies an entry hall w/ a continuous sight line through to your great room. An alcove to the side offers 2 bedrooms, making ideal spaces for a home office or multi-generational living. The open concept kitchen with dining space is perfect for entertaining and features quartz counter tops, crown molding cabinetry & SS appliances.The primary bedroom offers a your very own bath and walk-in closet. Your new energy efficient SMART HOME comes with an industry-leading suite of products making home life hands-free. Fully landscaped & partially sodded homesite. This new development is within the highly ranked Crown Point School system and has easy access to Illinois for Chicago commuters. Low Indiana taxes! ASK ABOUT BELOW MARKET INTEREST RATES AND $4,000 CLOSING COST CREDIT AVAILABLE THROUGH BUILDER'S PREFERRED LENDER!
Closed
$359,990
10542 Azalea Dr, Saint John, IN 46373
4beds
1,771sqft
Single Family Residence
Built in 2023
8,400 Square Feet Lot
$380,200 Zestimate®
$203/sqft
$2,856 Estimated rent
Home value
$380,200
$361,000 - $399,000
$2,856/mo
Zestimate® history
Owner options
List your home for rent
$2,856/mo
Rent Zestimate®
Find your next renter with Zillow Rental Manager. Plus, with online applications, you can quickly screen prospective tenants – for free.
$2,856/mo
Rent Zestimate®
Refinance and save
$2,691/mo
Est. payment
Refinancing to a lower rate could help reduce your monthly payments and save thousands over the life of the loan.
$2,691/mo
Est. payment
Explore your selling options
Work with a Zillow partner agent
Leverage their expertise and Zillow's premium Showcase listings to get your home seen by more buyers.
Get startedList with your own agent
Get your home in front of millions of buyers by listing it on Zillow.
Learn how to do itSell it yourself
Take full control of how buyers see your home on Zillow by listing For Sale by Owner (FSBO).
List your homeWhat's special
Zillow last checked:
Listing updated:
Listed by:
Thomas Wold 219-864-8440,
Weichert, Realtors- Shoreline
Bought with:
Non Member
NON MEMBER
Source: MRED as distributed by MLS GRID,MLS#: 11827814
Facts & features
Interior
Bedrooms & bathrooms
- Bedrooms: 4
- Bathrooms: 2
- Full bathrooms: 2
Rooms
- Room types: No additional rooms
Primary bedroom
- Features: Bathroom (Full)
- Level: Main
- Area: 168 Square Feet
- Dimensions: 14X12
Bedroom 2
- Level: Main
- Area: 110 Square Feet
- Dimensions: 11X10
Bedroom 3
- Level: Main
- Area: 110 Square Feet
- Dimensions: 11X10
Bedroom 4
- Level: Main
- Area: 108 Square Feet
- Dimensions: 12X9
Dining room
- Level: Main
- Area: 110 Square Feet
- Dimensions: 11X10
Kitchen
- Features: Kitchen (Pantry-Walk-in)
- Level: Main
- Area: 187 Square Feet
- Dimensions: 17X11
Living room
- Level: Main
- Area: 225 Square Feet
- Dimensions: 15X15
Heating
- Natural Gas
Cooling
- Central Air
Appliances
- Included: Range, Microwave, Dishwasher, Disposal
- Laundry: Gas Dryer Hookup
Features
- Basement: None
Interior area
- Total structure area: 1,771
- Total interior livable area: 1,771 sqft
Property
Parking
- Total spaces: 2
- Parking features: Asphalt, On Site, Garage Owned, Attached, Garage
- Attached garage spaces: 2
Accessibility
- Accessibility features: No Disability Access
Features
- Stories: 1
Lot
- Size: 8,400 Square Feet
- Dimensions: 60X140
Details
- Parcel number: 4515021
- Special conditions: None
Construction
Type & style
- Home type: SingleFamily
- Property subtype: Single Family Residence
Materials
- Fiber Cement
- Foundation: Concrete Perimeter
Condition
- New Construction
- New construction: Yes
- Year built: 2023
Details
- Builder model: CHATHAM A1
Utilities & green energy
- Electric: 100 Amp Service
- Water: Public
Community & HOA
HOA
- Has HOA: Yes
- Services included: None
- HOA fee: $440 annually
Location
- Region: Saint John
Financial & listing details
- Price per square foot: $203/sqft
- Date on market: 7/11/2023
- Listing terms: Conventional
- Ownership: Fee Simple
Price history
| Date | Event | Price |
|---|---|---|
| 9/25/2023 | Sold | $359,990$203/sqft |
Source:  MRED as distributed by MLS GRID #11827814 Report a problem MRED as distributed by MLS GRID #11827814 Report a problem | ||
| 7/24/2023 | Pending sale | $359,990$203/sqft |
Source: MRED as distributed by MLS GRID #11827814 Report a problem | ||
| 7/17/2023 | Price change | $359,990-2.7%$203/sqft |
Source: MRED as distributed by MLS GRID #11827814 Report a problem | ||
| 7/11/2023 | Listed for sale | $369,990$209/sqft |
Source: MRED as distributed by MLS GRID #11827814 Report a problem | ||
Public tax history
Tax history is unavailable.
Neighborhood: 46373
Nearby homes
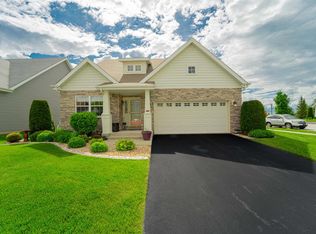
- $471,7004 bd3 ba4.4k sqft10122 Azalea Dr, Saint John, IN 46373Off Market
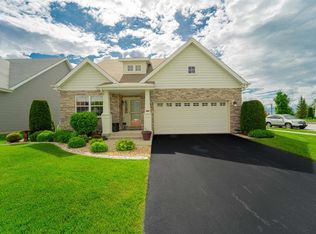
- $498,5004 bd4 ba4.4k sqft10122 Azalea Dr, Crown Pt, IN 46307Off Market
- $424,1003 bd2 ba1.9k sqft10128 Azalea Dr, Crown Point, IN 46307Off Market
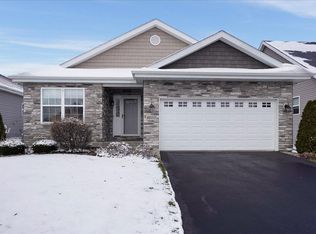
- $389,5003 bd2 ba1.6k sqft10132 Azalea Dr, Crown Point, IN 46307Sold
- $389,9003 bd2 ba1.8k sqft10142 Azalea Dr, Crown Point, IN 46307Sold
- $---- bd-- ba-- sqft7956 W 101st Pl, Crown Pt, IN 46307Off Market
- $413,9003 bd2 ba1.4k sqft7956 W 101st Ave, Saint John, IN 46373Off Market
- $--4 bd3 ba2.1k sqft7934 W 101st Pl, Crown Point, IN 46307Pending
- $---- bd-- ba-- sqft7934 W 101st Pl, Crown Pt, IN 46307Off Market
Nearby schools
GreatSchools rating
- 7/10Timothy Ball Elementary SchoolGrades: PK-5Distance: 2.9 mi
- 7/10Colonel John Wheeler Middle SchoolGrades: 6-8Distance: 3.4 mi
- 10/10Crown Point High SchoolGrades: 9-12Distance: 4.9 mi
Schools provided by the listing agent
- Elementary: Timothy Ball
- Middle: Colonel John Wheeler
- High: Crown Point
Source: MRED as distributed by MLS GRID. This data may not be complete. We recommend contacting the local school district to confirm school assignments for this home.
Get a cash offer in 3 minutes
Find out how much your home could sell for in as little as 3 minutes with a no-obligation cash offer.
Estimated market value
$380,200
Get a cash offer in 3 minutes
Find out how much your home could sell for in as little as 3 minutes with a no-obligation cash offer.
Estimated market value
$380,200
- Indiana
- Lake County
- Crown Point
- 46373
- 10542 Azalea Dr
Nearby cities
Nearby neighborhoods
Nearby zip codes
Other Crown Point Topics
