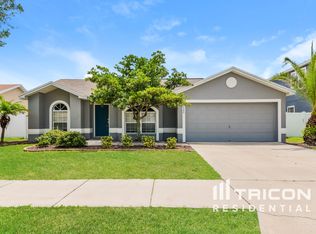
This meticulously maintained home boasts a range of recent upgrades, including a NEW ROOF installed in 2024, a brand-new water heater, and a modern garbage disposal unit. These improvements not only enhance functionality but also ensure peace of mind for years to come. The interior features updated finishes throughout, highlighted by stylish epoxy countertops and beautifully painted two-toned cabinets in both the kitchen and bathrooms. The open floorplan is accentuated by vaulted ceilings, creating a spacious and airy atmosphere filled with natural light. Enjoy serene views of the retention pond from the comfort of the screened lanai, perfect for relaxing or entertaining guests. The large primary bedroom includes a walk-in closet, providing ample storage space. Located in a community with extensive amenities, residents have access to a pool, basketball court, playground, picnic area, and scenic walking trails. Furthermore, the property qualifies for USDA loans, offering potential buyers an attractive financing option. This home is not just a residence but a lifestyle choice, combining modern comforts with community convenience, making it a truly desirable opportunity for discerning buyers seeking both quality and value.
Sold for $316,000
$316,000
10542 Carloway Hills Dr, Wimauma, FL 33598
3beds
1,252sqft
Single Family Residence
Built in 2007
6,479 Square Feet Lot
$306,100 Zestimate®
$252/sqft
$1,892 Estimated rent
Home value
$306,100
$288,000 - $324,000
$1,892/mo
Zestimate® history
Owner options
List your home for rent
$1,892/mo
Rent Zestimate®
Find your next renter with Zillow Rental Manager. Plus, with online applications, you can quickly screen prospective tenants – for free.
$1,892/mo
Rent Zestimate®
Refinance and save
$2,213/mo
Est. payment
Refinancing to a lower rate could help reduce your monthly payments and save thousands over the life of the loan.
$2,213/mo
Est. payment
Explore your selling options
Work with a Zillow partner agent
Leverage their expertise and Zillow's premium Showcase listings to get your home seen by more buyers.
Get startedList with your own agent
Get your home in front of millions of buyers by listing it on Zillow.
Learn how to do itSell it yourself
Take full control of how buyers see your home on Zillow by listing For Sale by Owner (FSBO).
List your homeWhat's special
Zillow last checked:
Listing updated:
Listed by:
Zulma Machain 702-510-4426,
REDFIN CORPORATION 617-458-2883
Bought with:
Cheryl White, 3582209
KELLER WILLIAMS SOUTH SHORE
Source: Stellar MLS,MLS#: TB8305158 Originating MLS: Suncoast Tampa
Originating MLS: Suncoast Tampa
Facts & features
Interior
Bedrooms & bathrooms
- Bedrooms: 3
- Bathrooms: 2
- Full bathrooms: 2
Primary bedroom
- Features: Walk-In Closet(s)
- Level: First
- Area: 168 Square Feet
- Dimensions: 12x14
Bedroom 2
- Features: Built-in Closet
- Level: First
- Area: 110 Square Feet
- Dimensions: 11x10
Bedroom 3
- Features: Built-in Closet
- Level: First
- Area: 110 Square Feet
- Dimensions: 11x10
Balcony porch lanai
- Level: First
- Area: 150 Square Feet
- Dimensions: 15x10
Dining room
- Level: First
- Area: 90 Square Feet
- Dimensions: 9x10
Kitchen
- Features: Breakfast Bar
- Level: First
- Area: 130 Square Feet
- Dimensions: 13x10
Living room
- Level: First
- Area: 240 Square Feet
- Dimensions: 15x16
Heating
- Central, Electric
Cooling
- Central Air
Appliances
- Included: Convection Oven, Dishwasher, Disposal, Dryer, Microwave, Refrigerator, Washer
- Laundry: In Garage
Features
- Ceiling Fan(s), Open Floorplan, Primary Bedroom Main Floor, Thermostat, Walk-In Closet(s)
- Flooring: Carpet, Laminate
- Doors: Sliding Doors
- Windows: Aluminum Frames, Blinds, Window Treatments
- Has fireplace: No
Interior area
- Total structure area: 1,712
- Total interior livable area: 1,252 sqft
Property
Parking
- Total spaces: 2
- Parking features: Driveway
- Attached garage spaces: 2
- Has uncovered spaces: Yes
- Details: Garage Dimensions: 20x23
Features
- Levels: One
- Stories: 1
- Patio & porch: Covered, Patio
- Exterior features: Irrigation System, Sidewalk, Sprinkler Metered
- Fencing: Fenced,Vinyl
- Has view: Yes
- View description: City, Pond
- Has water view: Yes
- Water view: Pond
- Waterfront features: Pond Access
Lot
- Size: 6,479 Square Feet
- Dimensions: 56.34 x 115
- Features: City Lot, Level, Sidewalk
- Residential vegetation: Trees/Landscaped
Details
- Additional structures: Storage
- Parcel number: U29312098M00001000061.0
- Zoning: PD-MU
- Special conditions: None
Construction
Type & style
- Home type: SingleFamily
- Architectural style: Traditional
- Property subtype: Single Family Residence
Materials
- Block, Stucco
- Foundation: Slab
- Roof: Shingle
Condition
- New construction: No
- Year built: 2007
Utilities & green energy
- Sewer: Public Sewer
- Water: Public
- Utilities for property: Electricity Connected, Public, Sprinkler Recycled, Water Connected
Community & HOA
Community
- Features: Deed Restrictions, Playground, Pool, Tennis Court(s)
- Security: Closed Circuit Camera(s), Smoke Detector(s)
- Pet fee: $0 monthly
- Subdivision: AYERSWORTH GLEN
HOA
- Has HOA: Yes
- Amenities included: Basketball Court, Fitness Center
- HOA fee: $8 monthly
- HOA name: Citadel Property Management Group, Inc
- HOA phone: 727-938-7730
Location
- Region: Wimauma
Financial & listing details
- Price per square foot: $252/sqft
- Tax assessed value: $248,980
- Annual tax amount: $6,249
- Date on market: 9/19/2024
- Cumulative days on market: 11 days
- Ownership: Fee Simple
- Total actual rent: 0
- Electric utility on property: Yes
- Road surface type: Paved, Concrete
Price history
| Date | Event | Price |
|---|---|---|
| 11/15/2024 | Sold | $316,000+1%$252/sqft |
Source:  Stellar MLS #TB8305158 Report a problem Stellar MLS #TB8305158 Report a problem | ||
| 9/30/2024 | Pending sale | $312,900$250/sqft |
Source: Stellar MLS #TB8305158 Report a problem | ||
| 9/19/2024 | Listed for sale | $312,900+59.6%$250/sqft |
Source: Stellar MLS #TB8305158 Report a problem | ||
| 7/7/2020 | Sold | $196,000+3.2%$157/sqft |
Source: Stellar MLS #T3242439 Report a problem | ||
| 5/25/2020 | Pending sale | $190,000$152/sqft |
Source: Brandon Office #T3242439 Report a problem | ||
| 5/22/2020 | Listed for sale | $190,000+64.5%$152/sqft |
Source: BHHS FLORIDA PROPERTIES GROUP #T3242439 Report a problem | ||
| 4/27/2015 | Sold | $115,500+11.3%$92/sqft |
Source: Stellar MLS #L4704259 Report a problem | ||
| 3/26/2015 | Pending sale | $103,740$83/sqft |
Source: VIEWPOINT VALUE REALTY #L4704259 Report a problem | ||
| 3/13/2015 | Price change | $103,740+315%$83/sqft |
Source: Viewpoint Value Realty #L4704259 Report a problem | ||
| 3/3/2015 | Price change | $25,000-77.1%$20/sqft |
Source: Auction.com Report a problem | ||
| 2/28/2015 | Price change | $109,200+336.8%$87/sqft |
Source: Viewpoint Value Realty #L4704259 Report a problem | ||
| 2/6/2015 | Listed for sale | $25,000-71.3%$20/sqft |
Source: Auction.com Report a problem | ||
| 1/29/2015 | Sold | $87,100-20.2%$70/sqft |
Source: Public Record Report a problem | ||
| 1/27/2015 | Listed for sale | $109,200-6.7%$87/sqft |
Source: Viewpoint Value Realty #L4704259 Report a problem | ||
| 5/16/2014 | Listing removed | $117,000$93/sqft |
Source: Coldwell Banker Residential Real Estate - Brandon Central #T2571087 Report a problem | ||
| 4/15/2014 | Listed for sale | $117,000$93/sqft |
Source: Coldwell Banker Residential Real Estate - Brandon Central #T2571087 Report a problem | ||
| 10/31/2013 | Listing removed | $117,000$93/sqft |
Source: Coldwell Banker Residential Real Estate - Brandon Central #T2571087 Report a problem | ||
| 9/12/2013 | Price change | $117,000-9.3%$93/sqft |
Source: Coldwell Banker Residential Real Estate - Brandon Central #T2571087 Report a problem | ||
| 5/22/2013 | Listed for sale | $129,000-23.6%$103/sqft |
Source: COLDWELL BANKER RESIDENTIAL REAL ESTATE LLC #T2571087 Report a problem | ||
| 4/2/2008 | Sold | $168,800+322%$135/sqft |
Source: Public Record Report a problem | ||
| 8/31/2007 | Sold | $40,000$32/sqft |
Source: Public Record Report a problem | ||
Public tax history
| Year | Property taxes | Tax assessment |
|---|---|---|
| 2025 | $6,480 +4.1% | $248,980 -0.7% |
| 2024 | $6,225 -0.4% | $250,703 +23.7% |
| 2023 | $6,249 +10.2% | $202,715 +10% |
| 2022 | $5,668 +8.5% | $184,286 +10% |
| 2021 | $5,224 +40.3% | $167,533 +30.6% |
| 2020 | $3,724 +2.5% | $128,321 +2.3% |
| 2019 | $3,634 | $125,436 +1.9% |
| 2018 | $3,634 +1.4% | $123,097 +2.1% |
| 2017 | $3,585 +0.9% | $120,565 +1.6% |
| 2016 | $3,551 -2.5% | $118,647 +5.1% |
| 2015 | $3,642 -9.8% | $112,874 +18.7% |
| 2014 | $4,037 | $95,114 +12.7% |
| 2013 | $4,037 +32.6% | $84,365 +1.7% |
| 2012 | $3,045 +1.7% | $82,955 -3.2% |
| 2011 | $2,994 -11.8% | $85,673 -19.4% |
| 2010 | $3,396 -7.8% | $106,337 -10.6% |
| 2009 | $3,684 -24.2% | $118,973 -10.3% |
| 2008 | $4,864 +102.6% | $132,695 +304.7% |
| 2007 | $2,401 | $32,790 |
Find assessor info on the county website
Neighborhood: 33598
Nearby homes
- $298,7003 bd2 ba1.2k sqft10544 Carloway Hills Dr, Wimauma, FL 33598Off Market

- $251,0003 bd2 ba1.2k sqft10540 Carloway Hills Dr, Wimauma, FL 33598Pending

- $286,3003 bd2 ba1.2k sqft10546 Carloway Hills Dr, Wimauma, FL 33598Off Market
- $365,6003 bd2 ba1.9k sqft10538 Carloway Hills Dr, Wimauma, FL 33598Off Market
- $482,5004 bd2 ba2.3k sqft14613 Brogan Castle Pl, Wimauma, FL 33598Off Market
- $361,6005 bd3 ba2.3k sqft10548 Carloway Hills Dr, Wimauma, FL 33598Off Market
- $379,9004 bd2 ba2.3k sqft10536 Carloway Hills Dr, Wimauma, FL 33598Off Market
- $282,2003 bd2 ba1.2k sqft14611 Brogan Castle Pl, Wimauma, FL 33598Off Market
Nearby schools
GreatSchools rating
- 5/10Belmont Elementary SchoolGrades: PK-5Distance: 1.4 mi
- 3/10Eisenhower Middle SchoolGrades: 6-8Distance: 3.4 mi
- 3/10Jule F Sumner High SchoolGrades: 9-12Distance: 0.9 mi
Schools provided by the listing agent
- Elementary: Reddick Elementary School
- Middle: Shields-HB
- High: Lennard-HB
Source: Stellar MLS. This data may not be complete. We recommend contacting the local school district to confirm school assignments for this home.
Get a cash offer in 3 minutes
Find out how much your home could sell for in as little as 3 minutes with a no-obligation cash offer.
Estimated market value
$306,100
Get a cash offer in 3 minutes
Find out how much your home could sell for in as little as 3 minutes with a no-obligation cash offer.
Estimated market value
$306,100
- Florida
- Hillsborough County
- Wimauma
- 33598
- 10542 Carloway Hills Dr
Nearby cities
Nearby zip codes
Other Wimauma Topics
