Skip main navigation
Off market
  • $493,300

    10542 Garfield St, Thornton, CO 80233

    3beds
    3baths
    2,772sqft
    SingleFamily
    Built in 2000
    3,920 Square Feet Lot
    $493,300 Zestimate®
    $178/sqft
    $3,123 Estimated rent

    Home value

    $493,300

    $469,000 - $518,000

    $3,123/mo

    Zestimate® history
    Loading
    Loading...

    Owner options

    List your home for rent

    $3,123/mo

    Rent Zestimate®

    Find your next renter with Zillow Rental Manager. Plus, with online applications, you can quickly screen prospective tenants – for free.

    Learn more

    $3,123/mo

    Rent Zestimate®

    Refinance and save

    $3,059/mo

    Est. payment

    Refinancing to a lower rate could help reduce your monthly payments and save thousands over the life of the loan.

    See today's rates

    $3,059/mo

    Est. payment

    Explore your selling options

    Work with a Zillow partner agent

    Leverage their expertise and Zillow's premium Showcase listings to get your home seen by more buyers.

    Get started

    List with your own agent

    Get your home in front of millions of buyers by listing it on Zillow.

    Learn how to do it

    Sell it yourself

    Take full control of how buyers see your home on Zillow by listing For Sale by Owner (FSBO).

    List your home

    What's special

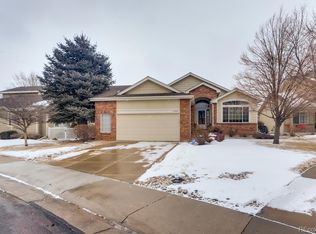
    Own your own piece of the American Dream! This home is perfectly situated on a private drive with mature trees and landscape (maintained by the HOA front & BACK!) with a private backyard, perfect for summer BBQ's and pets as well as a covered front patio for morning coffee or a glass of wine. Soaring ceilings greet you at the front door w/ new carpet and re-finished hardwood floors. A formal living/dining room adds some extra living space to use as you wish.The open kitchen/living/dinning concept really make entertaining and relaxing a breeze with your friends and family. The upper level has a bonus loft area, two bedrooms with full guest bath and the master suite has an updated bathroom with huge walk-in shower. The unfinished basement is a blank canvas, awaiting your imagination! This home is conveniently located within walking distance to Colorado Marketplace Shopping Center with shopping and dining and other amenities. Enjoy all that Colorado has to offer at an affordable price!

    This property is off market, which means it's not currently listed for sale or rent on Zillow. This may be different from what's available on other websites or public sources.
    Facts & features

    Interior

    Bedrooms & bathrooms
    • Bedrooms: 3
    • Bathrooms: 3
    Heating
    • Forced air, Gas
    Cooling
    • Central
    Appliances
    • Included: Dishwasher, Dryer, Microwave, Range / Oven, Refrigerator, Washer
    Features
    • Eating Space / Kitchen, Open Floor Plan, Five Piece Bath, Kitchen Island, Master Bath, Master Suite, Window Coverings, Pantry, Built-Ins
    • Flooring: Tile, Carpet, Hardwood
    • Basement: Unfinished
    • Has fireplace: Yes
    Interior area
    • Total interior livable area: 2,772 sqft

    Property

    Parking
    • Total spaces: 2
    • Parking features: Garage - Attached
    Features
    • Exterior features: Other
    Lot
    • Size: 3,920 sqft
    Details
    • Parcel number: 0171912423022

    Construction

    Type & style
    • Home type: SingleFamily
    • Architectural style: Traditional
    Materials
    • Frame
    • Roof: Composition
    Condition
    • Year built: 2000

    Utilities & green energy

    • Sewer: Public
    • Water: Public

    Community & neighborhood

    Location
    • Region: Thornton

    HOA & financial

    HOA
    • Has HOA: Yes
    • HOA fee: $150 monthly
    • Services included: Snow Removal, Trash Removal, Recycling, Common Area Grounds Maintenance

    Other

    Other facts
    • Exterior Features: Garden Area, Fence, Yard
    • Structural Style: 2 Story
    • School District: Mapleton R-1
    • Construction Materials: Wood Siding, Brick
    • Construction Methods: Frame
    • Interior Features: Eating Space / Kitchen, Open Floor Plan, Five Piece Bath, Kitchen Island, Master Bath, Master Suite, Window Coverings, Pantry, Built-Ins
    • Kitchen Appliances: Disposal
    • Sewer: Public
    • Water Source: Public
    • Association Fee Includes: Snow Removal, Trash Removal, Recycling, Common Area Grounds Maintenance
    • Association Fee Frequency: Monthly
    • Architectural Style: Traditional
    • Site Features: Irrigated

    Price history

    DateEventPrice
    8/7/2017Sold$305,000+3.4%$110/sqft
    Source: YOUR CASTLE REAL ESTATE solds #9165745_80233 Report a problem
    7/25/2017Price change$295,000-10.3%$106/sqft
    Source: Your Castle Real Estate Inc #9165745 Report a problem
    7/13/2017Price change$329,000-2.9%$119/sqft
    Source: Your Castle Real Estate Inc #9165745 Report a problem
    7/11/2017Price change$339,000-2.9%$122/sqft
    Source: Your Castle Real Estate Inc #9165745 Report a problem
    6/30/2017Price change$349,000-1.7%$126/sqft
    Source: Your Castle Real Estate Inc #9165745 Report a problem
    6/27/2017Listed for sale$355,000+91.9%$128/sqft
    Source: Your Castle Real Estate Inc #9165745 Report a problem
    5/5/2009Sold$185,000-21.3%$67/sqft
    Source: Public Record Report a problem
    9/27/2005Sold$235,000+7.8%$85/sqft
    Source: Public Record Report a problem
    4/3/2001Sold$218,085$79/sqft
    Source: Public Record Report a problem

    Public tax history

    YearProperty taxesTax assessment
    2025$2,973 +0.8%$30,760 -12.9%
    2024$2,948 +13.7%$35,310
    2023$2,594 +6%$35,310 +35.7%
    2022$2,448 $26,020 -2.8%
    2021-- $26,780 -3.4%
    2020$2,580 $27,720 -0.2%
    2019$2,580 +17.5%$27,770 +25.8%
    2018$2,195 $22,080
    2017$2,195 $22,080 +18.1%
    2016-- $18,690
    2015$1,858 $18,690 +14.5%
    2014-- $16,330
    2013-- $16,330 -2.1%
    2012-- $16,680
    2011-- $16,680 +4.8%
    2010-- $15,920
    2009-- $15,920 -12.4%
    2008-- $18,180
    2007-- $18,180 -1%
    2006-- $18,360
    2005-- $18,360 +1.9%
    2004-- $18,010
    2003$1,637 +168.9%$18,010 -11.3%
    2002$609 +39.2%$20,300 +289.6%
    2001$437 $5,210

    Find assessor info on the county website

    Neighborhood: Colony Glen

    Nearby schools

    GreatSchools rating
    Schools provided by the listing agent
    • Elementary: Meadow K-8
    • Middle: Meadow K-8
    • High: Skyview
    • District: Mapleton R-1

    Source: The MLS. This data may not be complete. We recommend contacting the local school district to confirm school assignments for this home.

    Get a cash offer in 3 minutes
    Find out how much your home could sell for in as little as 3 minutes with a no-obligation cash offer.
    Estimated market value
    $493,300
    Get a cash offer in 3 minutes
    Find out how much your home could sell for in as little as 3 minutes with a no-obligation cash offer.
    Estimated market value
    $493,300