Skip main navigation
Off market
  • $2,884,600

    10542 Grove Oak Dr, Santa Ana, CA 92705

    5beds
    4,209sqft
    SingleFamily
    Built in 1975
    0.37 Acres Lot
    $2,884,600 Zestimate®
    $685/sqft
    $7,745 Estimated rent

    Home value

    $2,884,600

    $2.68M - $3.12M

    $7,745/mo

    Zestimate® history
    Loading
    Loading...

    Owner options

    List your home for rent

    $7,745/mo

    Rent Zestimate®

    Find your next renter with Zillow Rental Manager. Plus, with online applications, you can quickly screen prospective tenants – for free.

    Learn more

    $7,745/mo

    Rent Zestimate®

    Refinance and save

    $18,325/mo

    Est. payment

    Refinancing to a lower rate could help reduce your monthly payments and save thousands over the life of the loan.

    See today's rates

    $18,325/mo

    Est. payment

    Explore your selling options

    Work with a Zillow partner agent

    Leverage their expertise and Zillow's premium Showcase listings to get your home seen by more buyers.

    Get started

    List with your own agent

    Get your home in front of millions of buyers by listing it on Zillow.

    Learn how to do it

    Sell it yourself

    Take full control of how buyers see your home on Zillow by listing For Sale by Owner (FSBO).

    List your home

    What's special

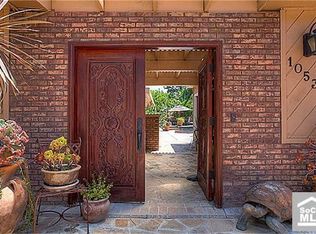
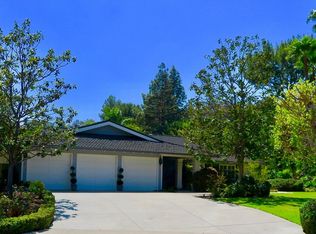
    Nestled in the exclusive private area of Cowan Heights. This sleek mid century one of a kind custom home offers 5 bedroom and 3 full baths and is an exceptional single story pool home sprawling over approximately 4200 sq feet. The home was completely renovated in 2015 with no expenses spared and no surface left unattended. This exquisite home features modern styling with warm mindfulness while simultaneously preserving the original aesthetics of this one of a kind home. The living space which encompasses an open floor plan with plentiful windows and sliders for indoor/outdoor living. The gorgeous Chef's Kitchen includes amenities such as, dark cabinetry, quartz Taj Mahal counters, Frankie farmhouse Sink, Dual Bosch silent dishwashers, stainless steel Wolf Industrial size Hood, Cook Top, Double ovens, microwave and an industrial size Electrolux refrigerator.The master retreat has views of the city lights and hills with seating area and Custom walk-in closet. The bathrooms feature marble counters, walk in showers, over-sized tub, large custom vanities. Smooth coat plaster walls, Edison bulbs, polished concrete floors, censored lighting,new dual pane windows which give a light bright open airy feel through out. There are Ceiling fans and dark wood beams that showcase large expansive rooms. Entertain friends and family at your full bar over looking,family room, pool and patio,lush greenery while surrounded by peaceful views.Virtual Tour and Matterport Available to view 24hrs.

    This property is off market, which means it's not currently listed for sale or rent on Zillow. This may be different from what's available on other websites or public sources.
    Facts & features

    Interior

    Bedrooms & bathrooms
    • Bedrooms: 5
    • Bathrooms: 3
    • Full bathrooms: 3
    Heating
    • Forced air, Gas
    Cooling
    • Central
    Appliances
    • Included: Dishwasher, Microwave, Refrigerator
    • Laundry: Individual Room, Gas Dryer Hookup, Washer Hookup
    Features
    • Recessed Lighting, Open Floor Plan, Beamed Ceilings, Block Walls, Track Lighting
    • Flooring: Concrete
    • Doors: Mirrored Closet Doors, Sliding Glass Door(s)
    • Has fireplace: Yes
    • Common walls with other units/homes: No Common Walls
    Interior area
    • Total interior livable area: 4,209 sqft

    Property

    Parking
    • Total spaces: 9
    • Parking features: Garage - Attached
    Features
    • Levels: One
    • Exterior features: Stucco, Wood
    • Spa features: In Ground, Private, Heated
    • Fencing: Good Condition, Block
    • Has view: Yes
    • View description: Territorial
    Lot
    • Size: 0.37 Acres
    • Features: Back Yard, Front Yard, Lot 10000-19999 Sqft
    Details
    • Parcel number: 50313205
    • Special conditions: Standard

    Construction

    Type & style
    • Home type: SingleFamily
    Materials
    • Roof: Tile
    Condition
    • Updated/Remodeled
    • Year built: 1975

    Utilities & green energy

    • Electric: Electricity - On Property
    • Water: Public

    Community & HOA

    Location
    • Region: Santa Ana

    Financial & listing details

    • Price per square foot: $685/sqft
    • Tax assessed value: $2,359,701
    • Annual tax amount: $26,236
    • Road surface type: Paved

    Price history

    DateEventPrice
    6/16/2021Sold$2,180,000+32.1%$518/sqft
    Source: Public Record Report a problem
    8/3/2018Sold$1,650,000-2.8%$392/sqft
    Source: Public Record Report a problem
    5/22/2017Pending sale$1,698,000$403/sqft
    Source: N. Tustin #PW17039498 Report a problem
    3/27/2017Price change$1,698,000-5.4%$403/sqft
    Source: Keller Williams - N. Tustin #PW17039498 Report a problem
    2/28/2017Listed for sale$1,795,000-0.2%$426/sqft
    Source: Keller Williams - N. Tustin #PW17039498 Report a problem
    12/12/2016Listing removed$1,799,000$427/sqft
    Source: Owner Report a problem
    9/13/2016Listed for sale$1,799,000+66.6%$427/sqft
    Source: Owner Report a problem
    9/4/2014Sold$1,080,000-1.7%$257/sqft
    Source: Public Record Report a problem
    7/27/2014Pending sale$1,099,000$261/sqft
    Source: House of Seven Gables Real Estate, Inc. #PW14100151 Report a problem
    7/21/2014Price change$1,099,000-8%$261/sqft
    Source: House of Seven Gables Real Estate, Inc. #PW14100151 Report a problem
    4/27/2014Price change$1,195,000-4.4%$284/sqft
    Source: First Team Real Estate #PW14005854 Report a problem
    2/6/2014Price change$1,250,000-10.4%$297/sqft
    Source: First Team Real Estate #PW14005854 Report a problem
    9/29/2013Price change$1,395,000+0.4%$331/sqft
    Source: Prudential California Realty #PW13196042 Report a problem
    9/27/2013Listed for sale$1,390,000$330/sqft
    Source: Prudential California Realty #PW13196042 Report a problem

    Public tax history

    YearProperty taxesTax assessment
    2025$26,236 +4.6%$2,359,701 +2%
    2024$25,080 +2.3%$2,313,433 +2%
    2023$24,513 +1.3%$2,268,072 +2%
    2022$24,192 +30.3%$2,223,600 +30.8%
    2021$18,569 +0.1%$1,700,435 +1%
    2020$18,551 $1,683,000 +2%
    2019$18,551 +2.6%$1,650,000 +44.6%
    2018$18,076 +45.2%$1,140,766 +2%
    2017$12,450 $1,118,399 +2%
    2016$12,450 +1.8%$1,096,470 +1.5%
    2015$12,224 +298.2%$1,080,000 +346.4%
    2014$3,070 $241,955 +0.5%
    2013-- $240,862 +2%
    2012-- $236,140 +2%
    2011-- $231,510 +0.8%
    2010-- $229,780 -0.2%
    2009-- $230,327 +2%
    2008-- $225,811 +2%
    2007-- $221,384 +2%
    2006-- $217,044 +2%
    2005-- $212,789 +2%
    2004-- $208,617 +1.9%
    2003-- $204,794 +2%
    2002-- $200,779 +2%
    2001$2,005 +2.2%$196,843 +2%
    2000$1,961 $192,984
    Find assessor info on the county website

    Neighborhood: 92705

    Nearby schools

    GreatSchools rating
    Schools provided by the listing agent
    • Elementary: Arroyo
    • Middle: Hewes
    • High: Foothill
    • District: Tustin Unified

    Source: The MLS. This data may not be complete. We recommend contacting the local school district to confirm school assignments for this home.

    Get a cash offer in 3 minutes
    Find out how much your home could sell for in as little as 3 minutes with a no-obligation cash offer.
    Estimated market value
    $2,884,600
    Get a cash offer in 3 minutes
    Find out how much your home could sell for in as little as 3 minutes with a no-obligation cash offer.
    Estimated market value
    $2,884,600